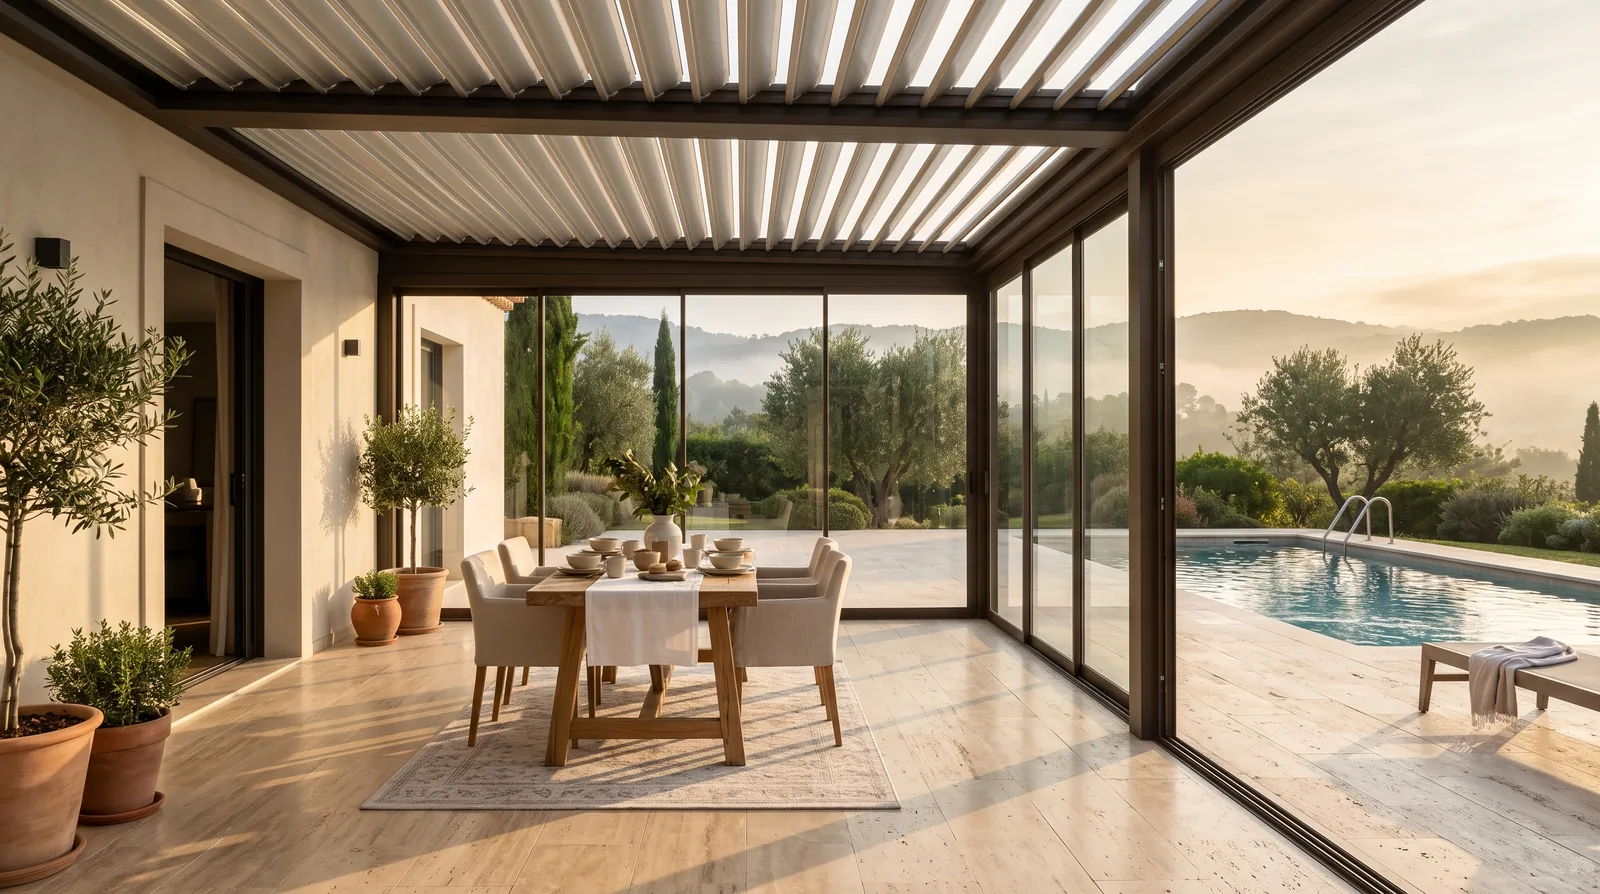
ENCLOSURE
Full-height glass closes the frame into a sealed room — and the blades still work overhead, so the same room can be opened to the sky, angled to shade, or closed to a draining plane.
GLAZED WALLS · BLADES OVERHEAD
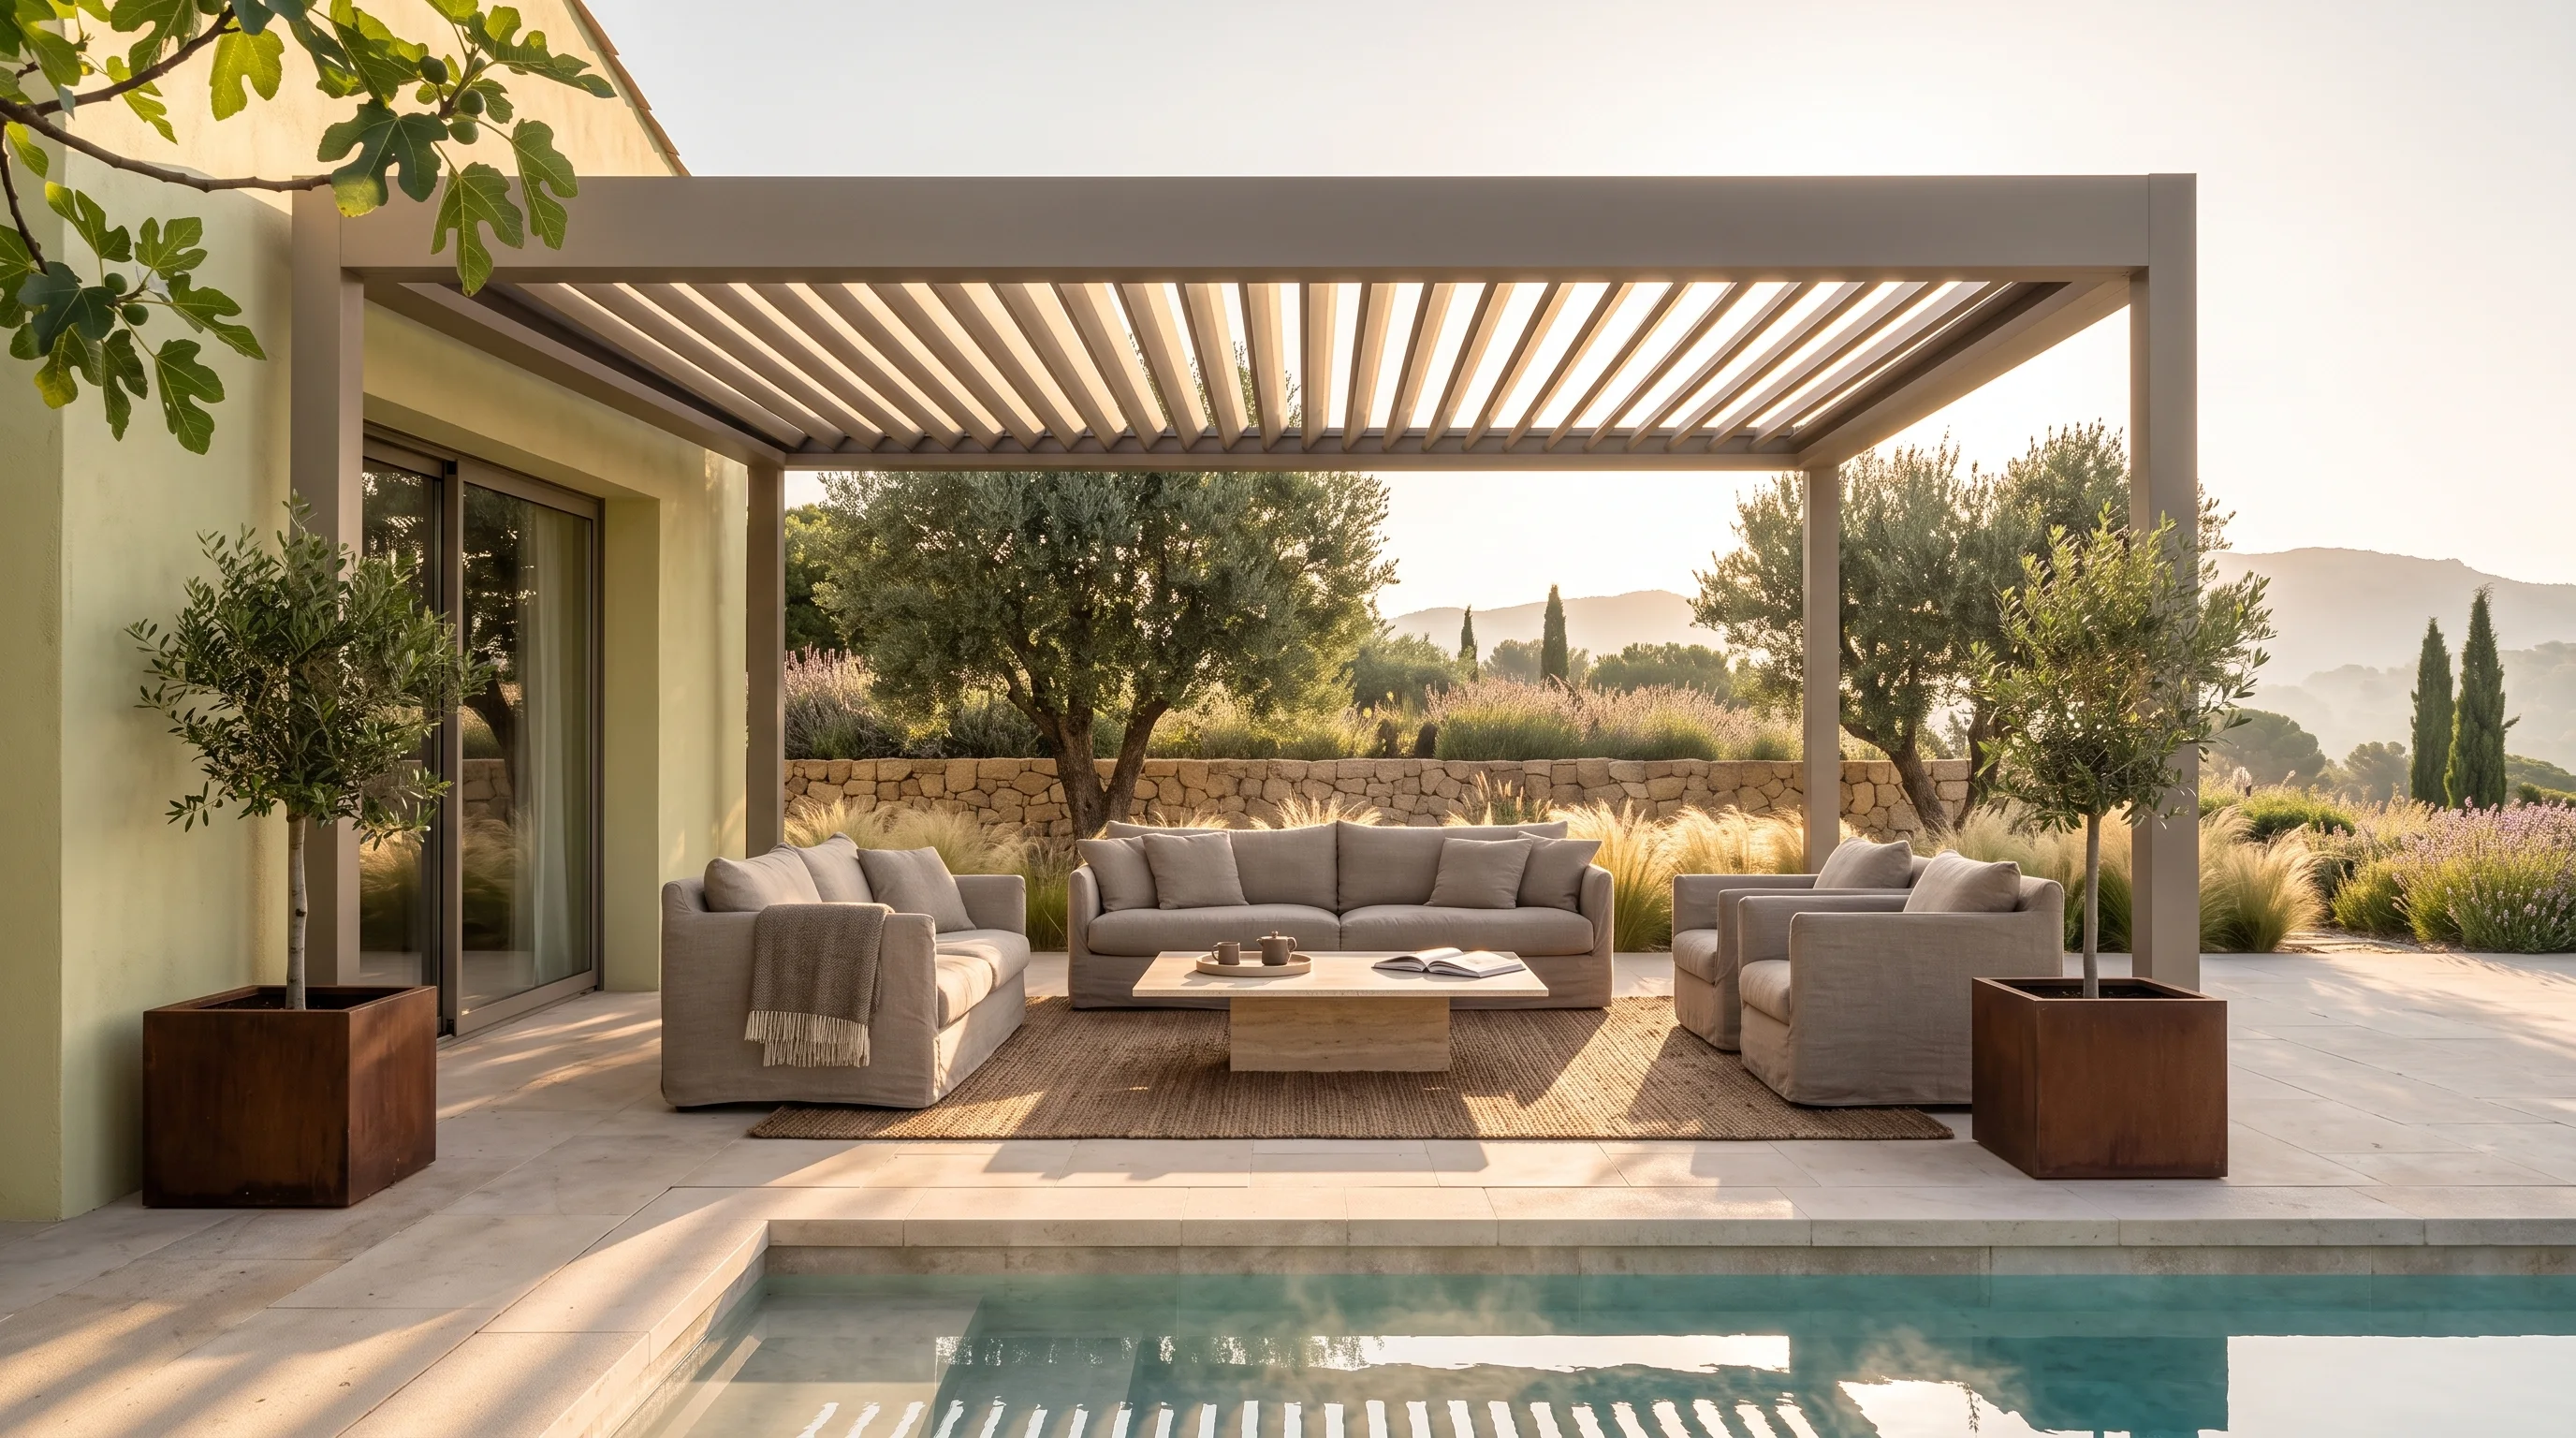
Full-height glass closes the frame into a sealed room — and the blades still work overhead, so the same room can be opened to the sky, angled to shade, or closed to a draining plane.
GLAZED WALLS · BLADES OVERHEAD
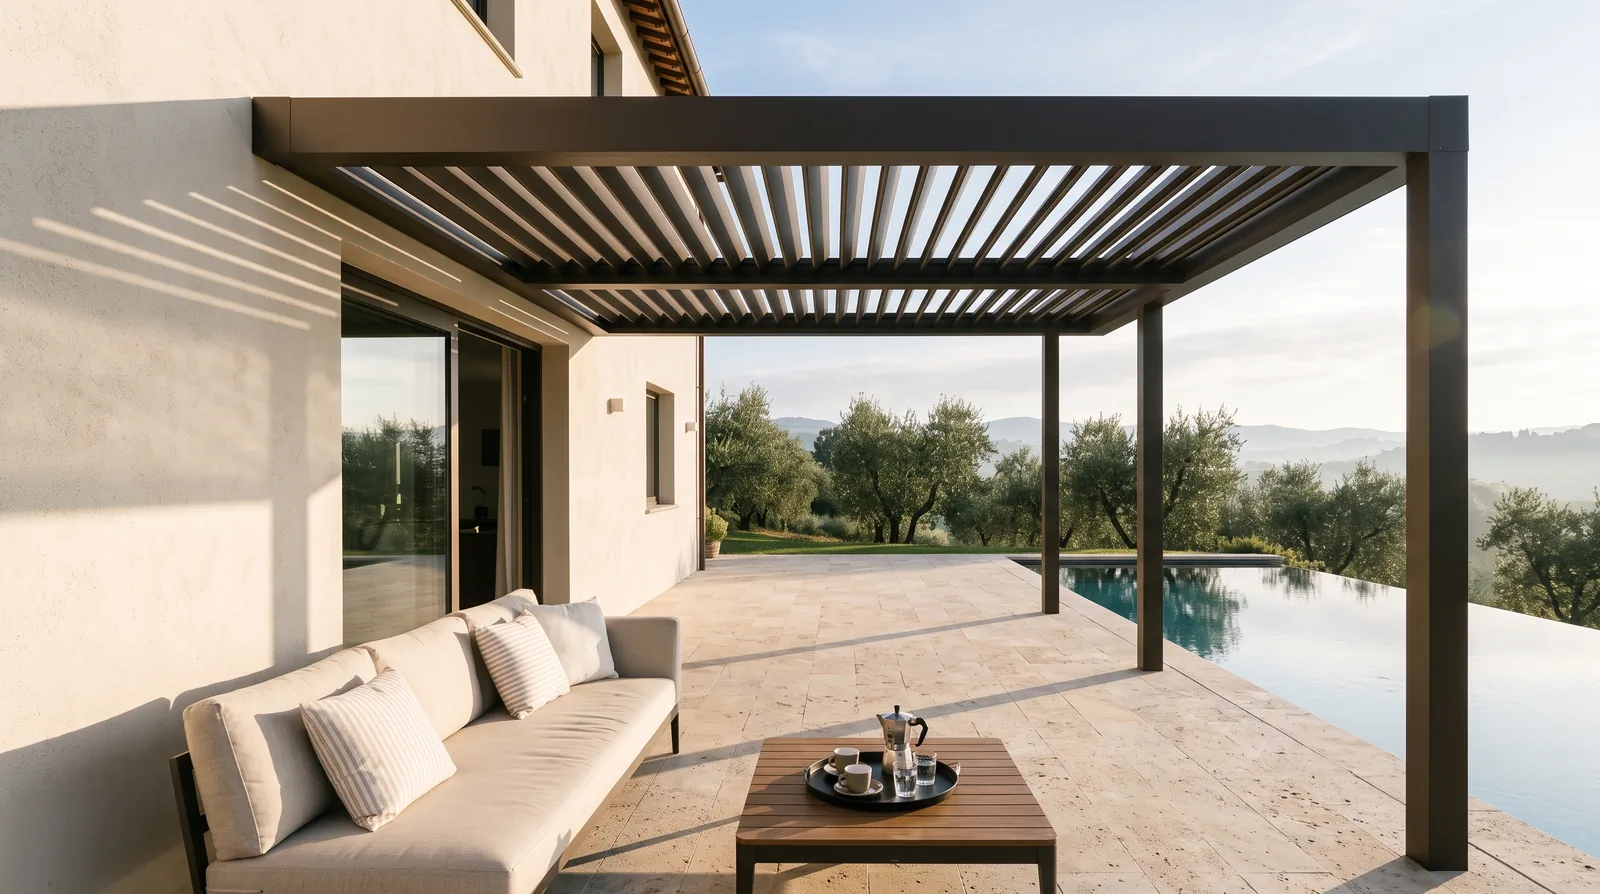
The louvered plane runs off the house itself — a lean-to frame that turns the wall into shade, open-sided or part-screened.
HOUSE-ATTACHED · OPEN SIDES
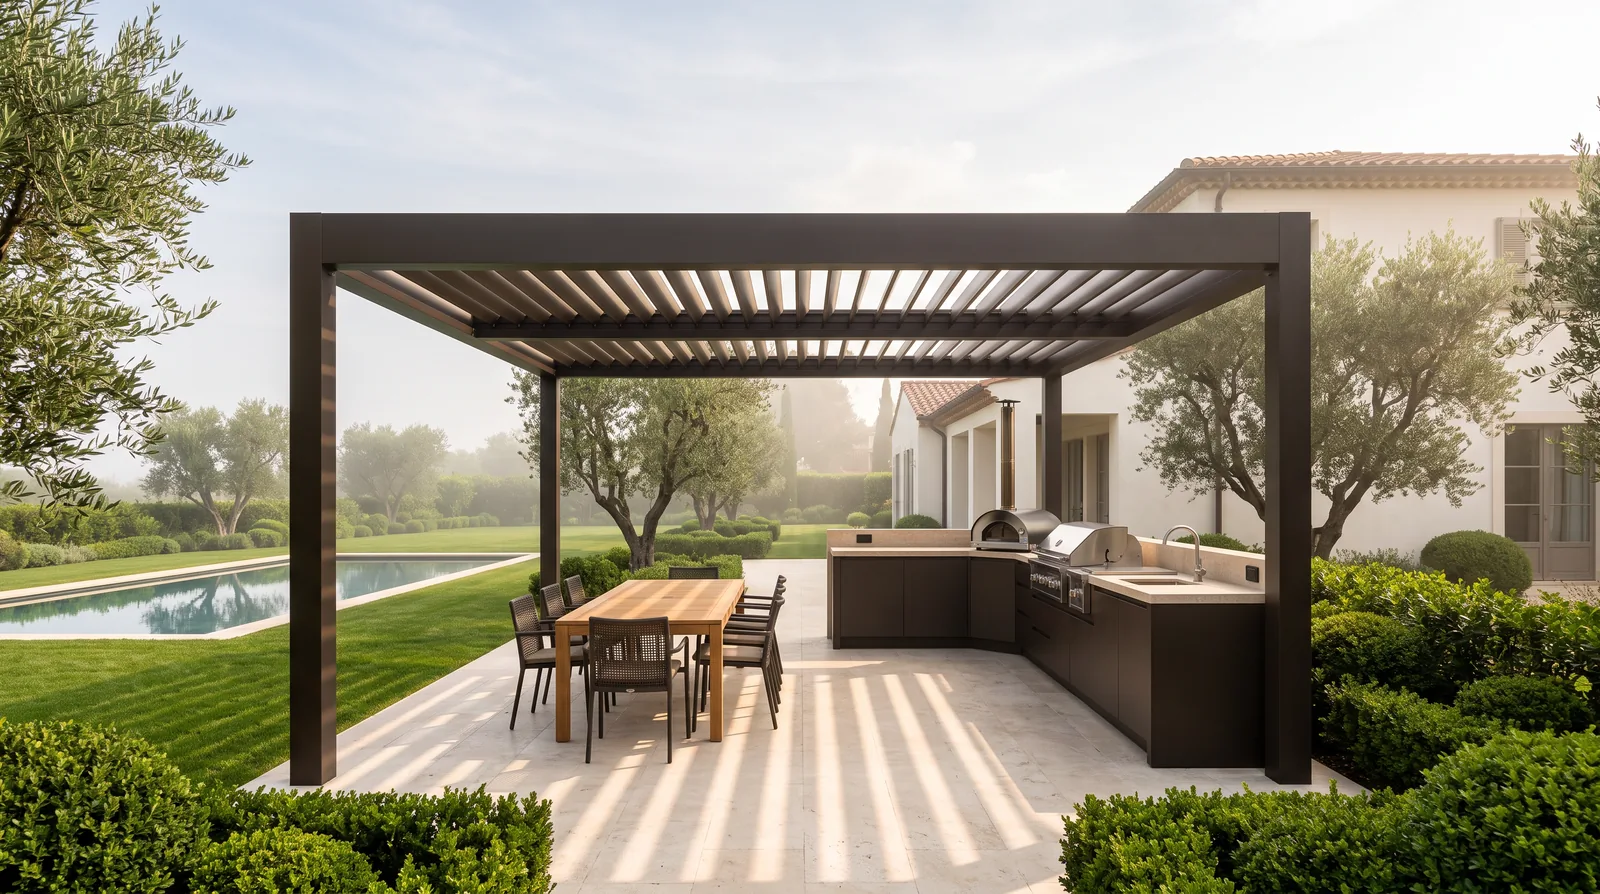
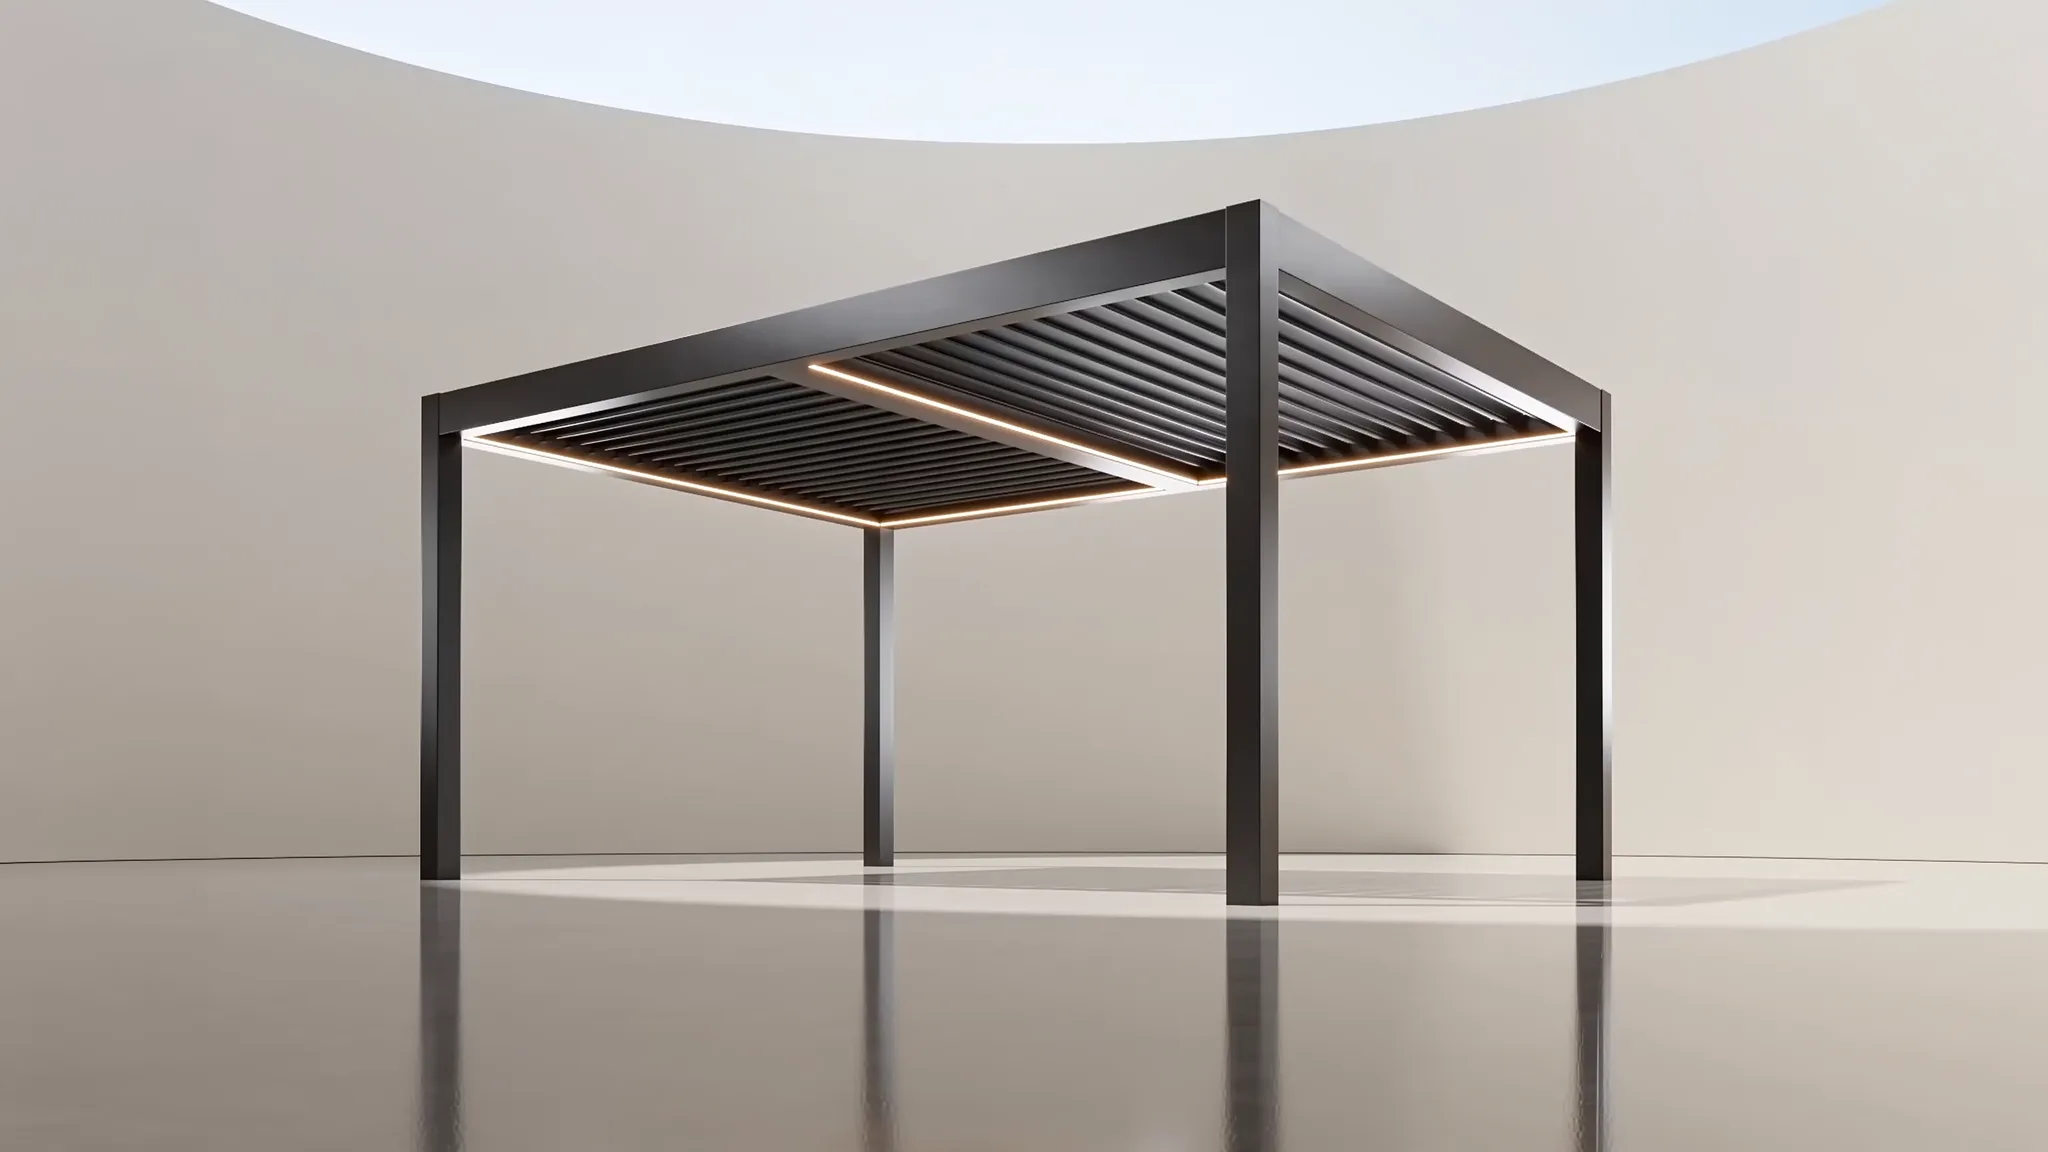
Posts carry the roof alone — an independent object in the landscape: outdoor kitchen, poolside canopy, rooftop room.
SELF-SUPPORTING · ALL SIDES OPEN
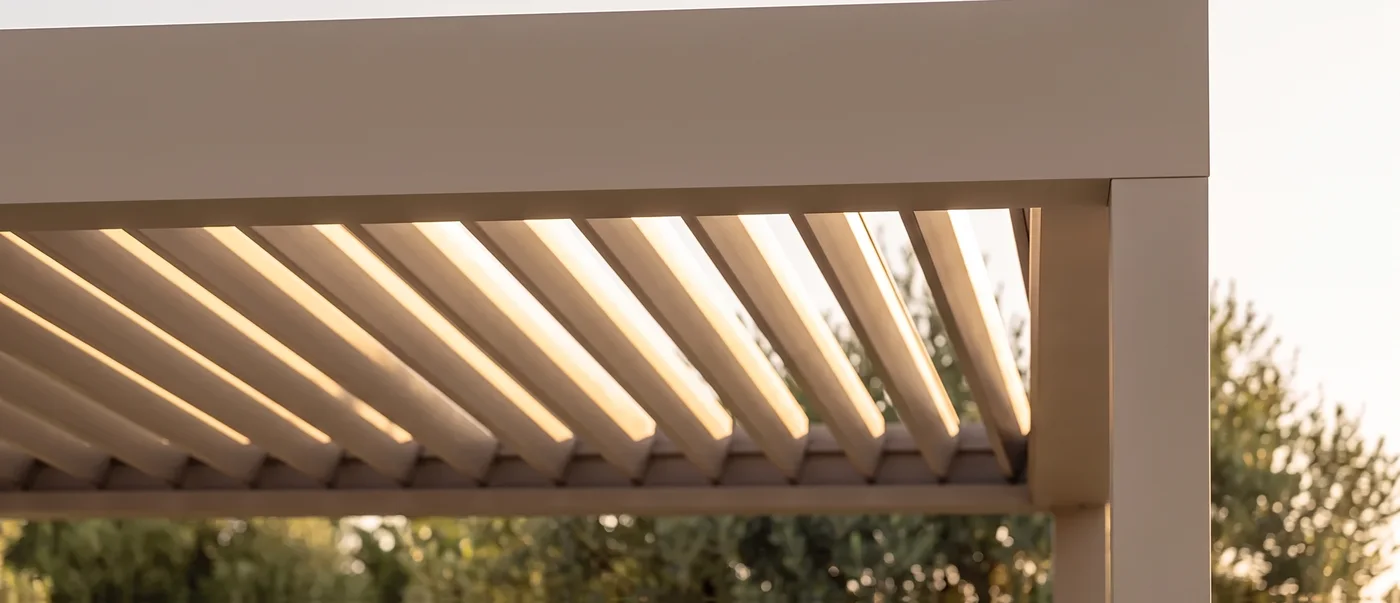
Close the blades and the roof becomes a draining plane. Water crosses the closed lamellas into the 152.5 × 182.8 mm perimeter gutter, travels inside the frame, and leaves down through the posts — the site stays dry, the structure stays clean.
The tubular motor rides inside the perimeter gutter — the drive is part of the frame, not an attachment.
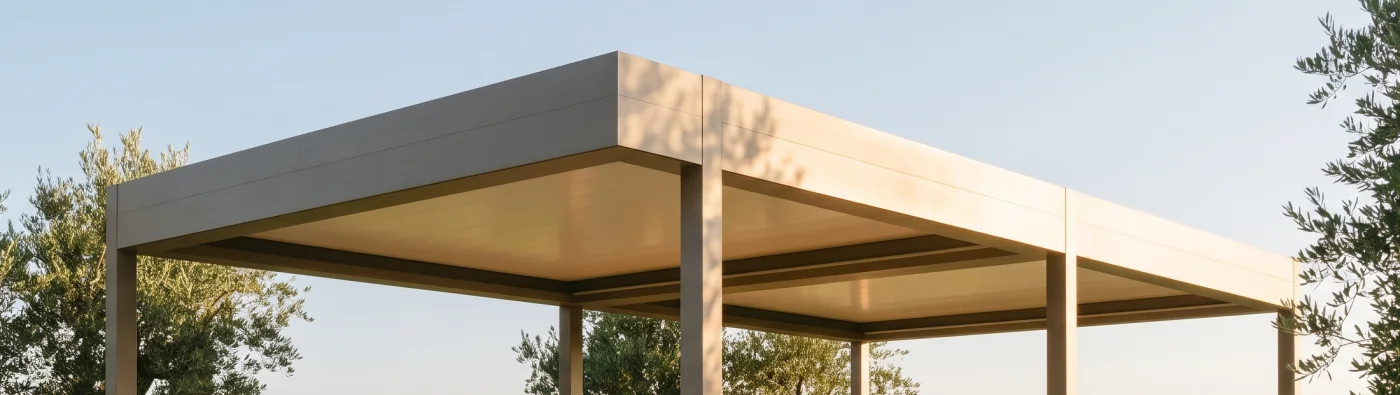
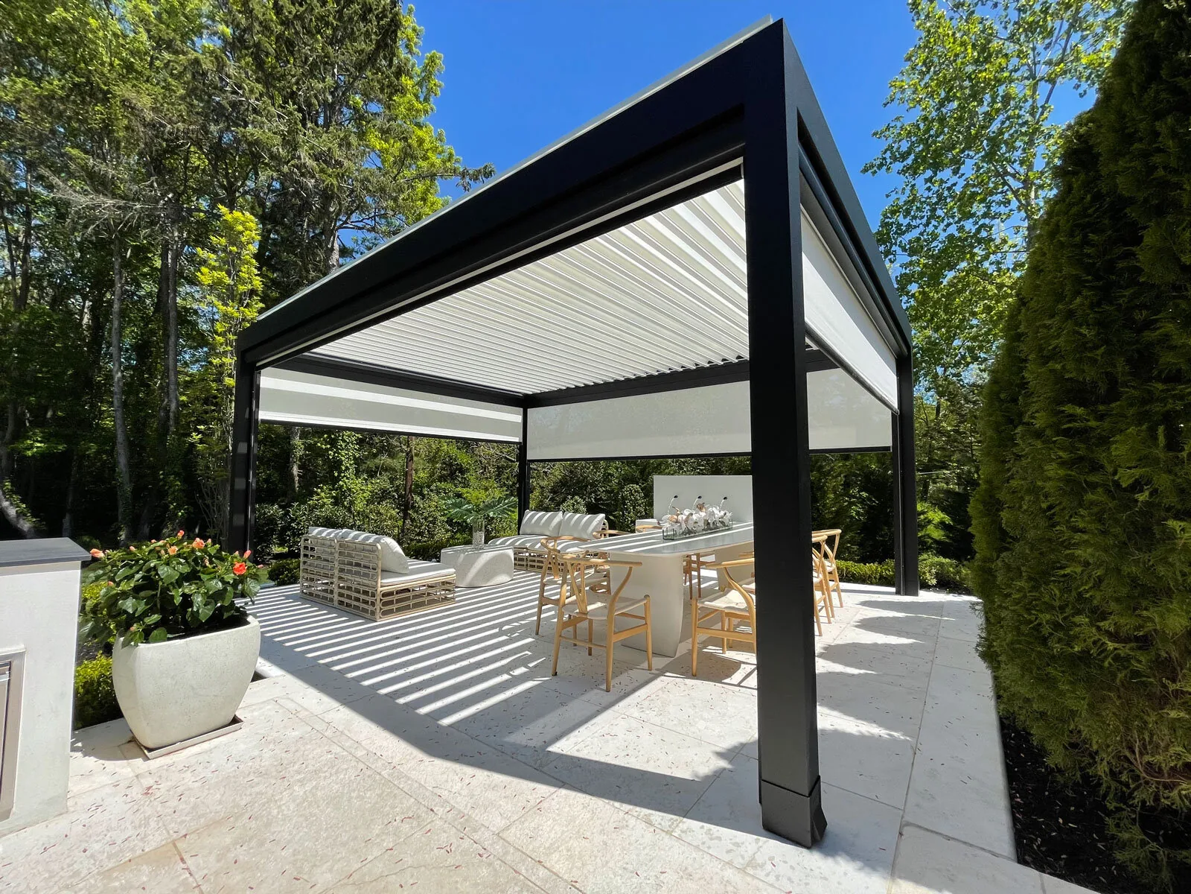
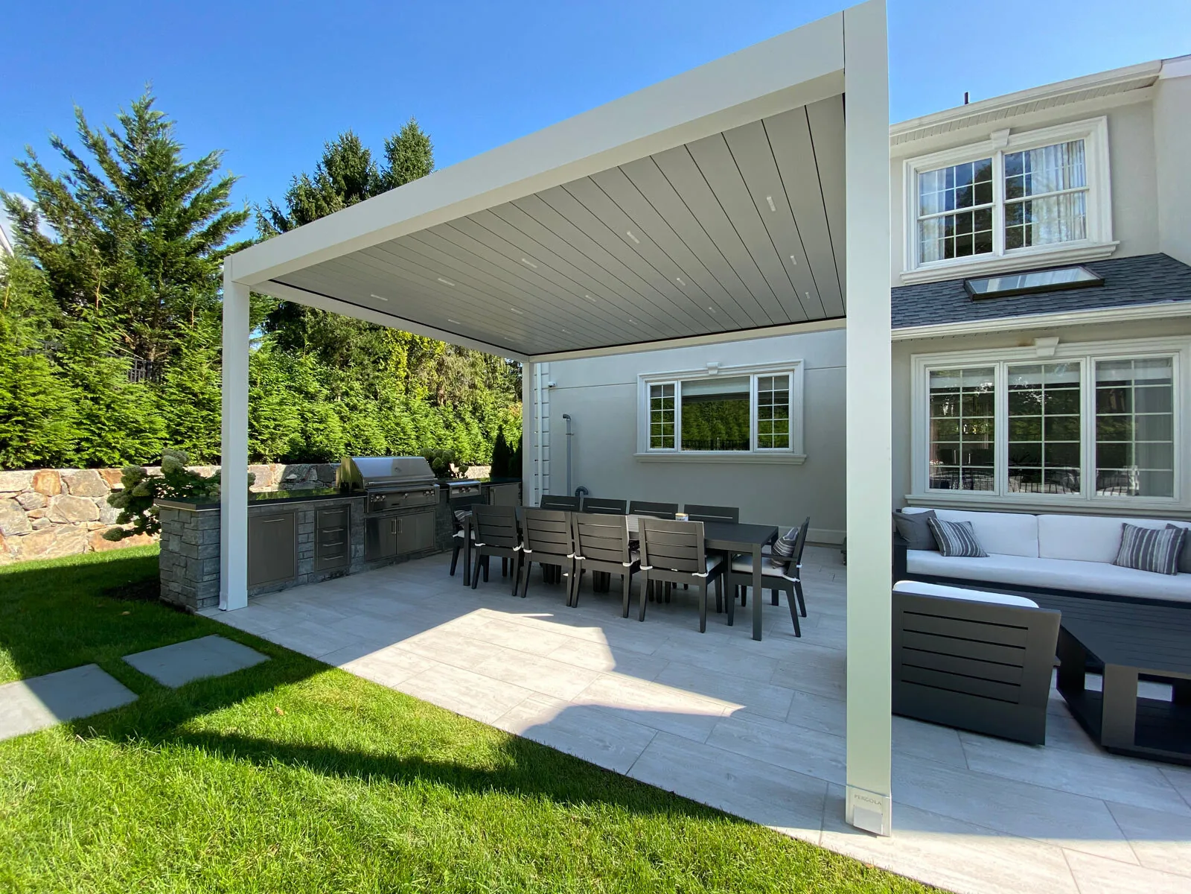
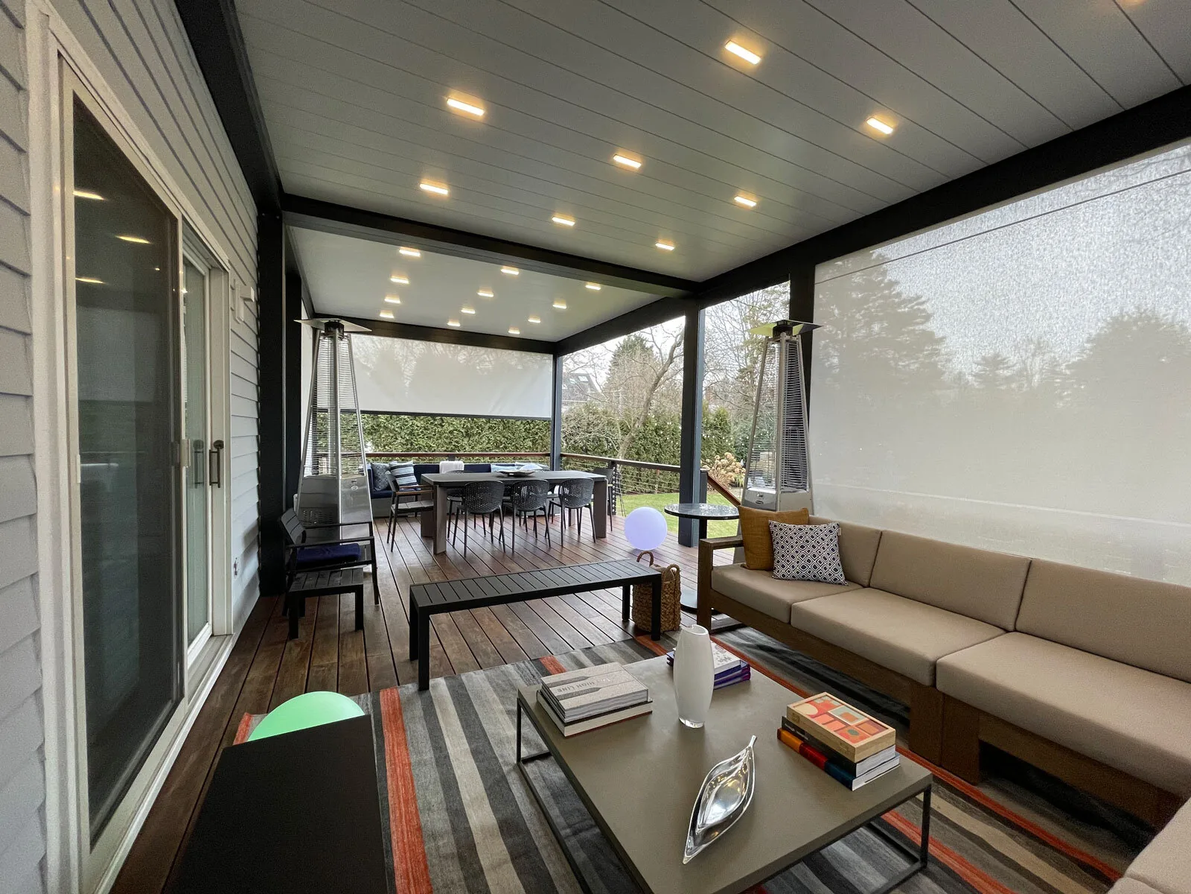
THREE OF FIFTEEN FRAMES. THE FULL REGISTER — EIGHT INSTALLATIONS — IS ON THE GALLERY.
THE LOUVERED GALLERY SLIDING GLASSFRAMED PANELS THAT SLIDE THE ROOM CLOSEDOPEN
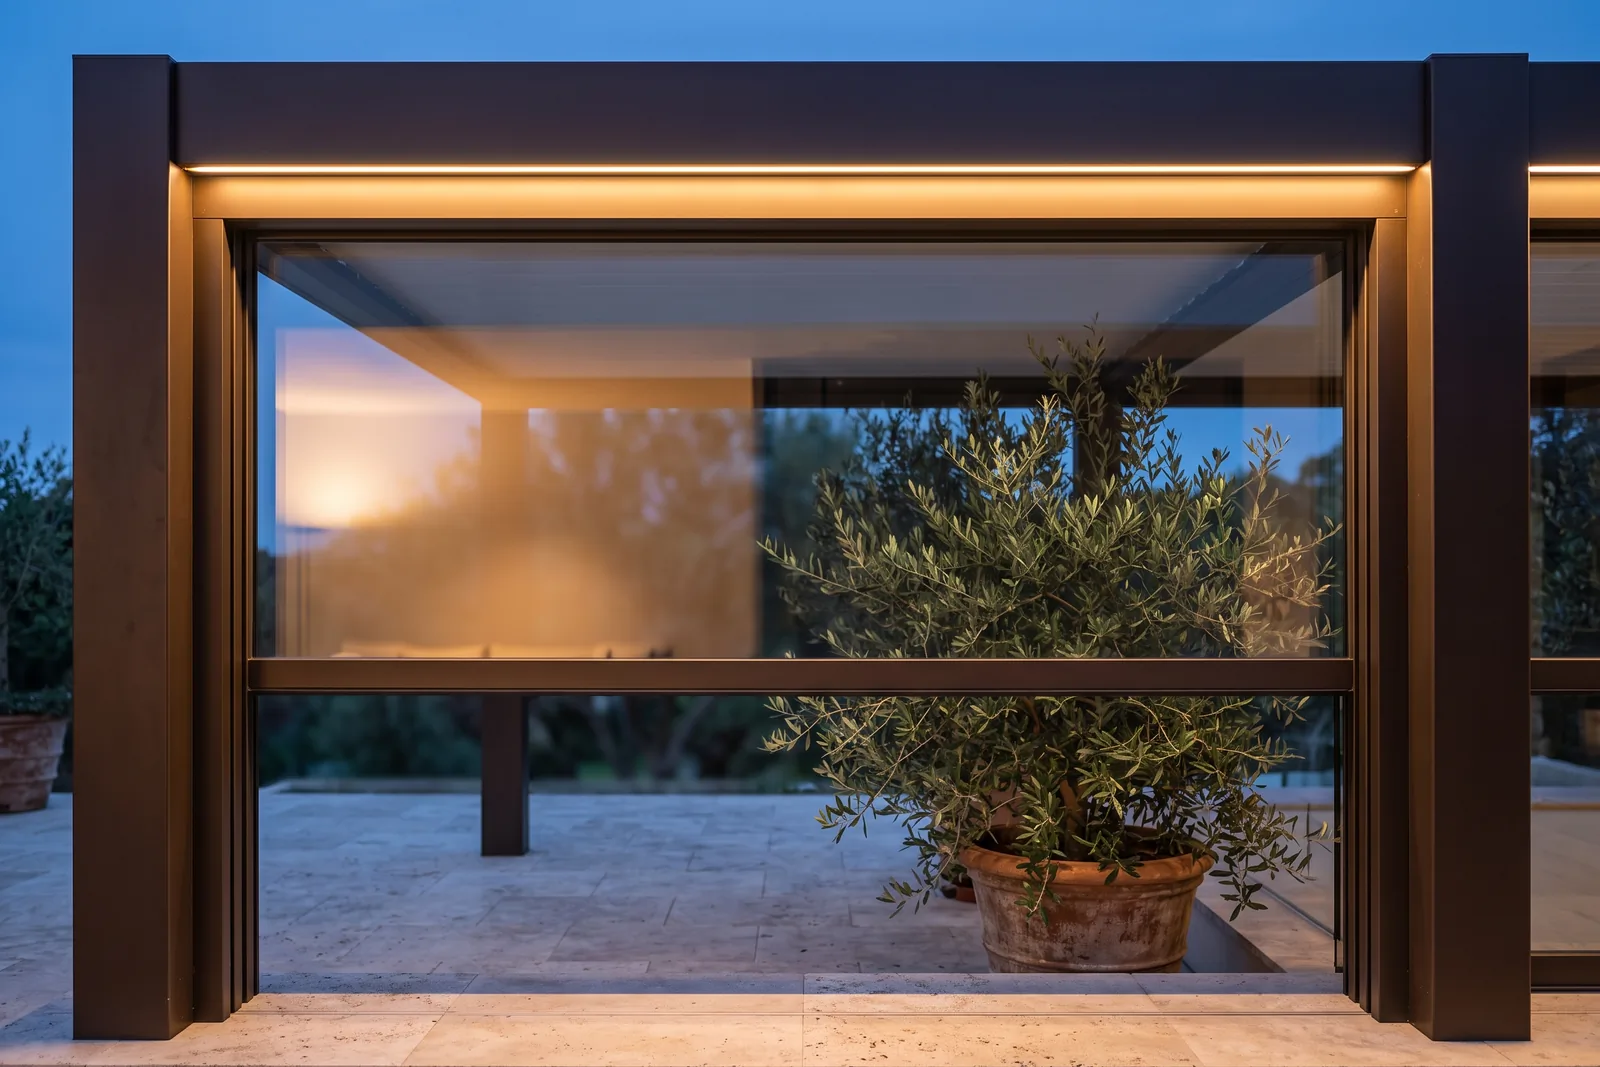 GUILLOTINE GLASSVERTICAL GLASS THAT RISES ON COMMANDOPEN
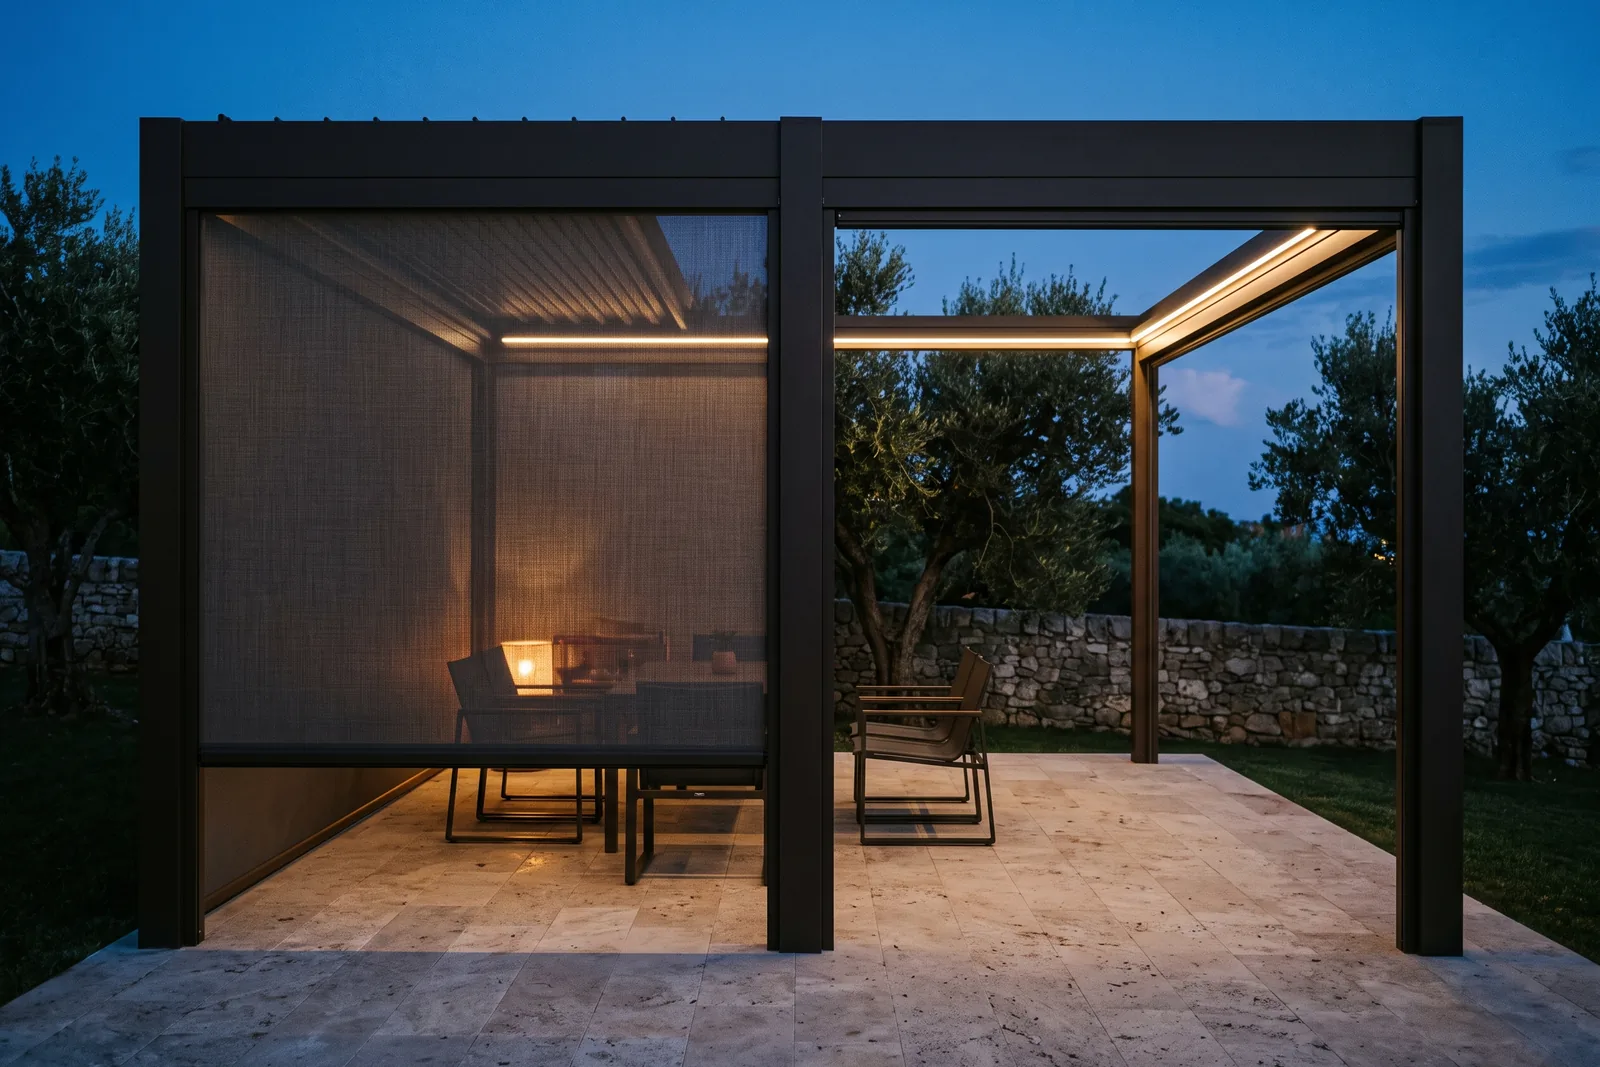 ZIP SCREENSTENSIONED SCREENS IN SEALED CHANNELSOPEN
CONTROL — MOTORIZED · SMART-HOME COMPATIBLE · ALL SIX UPGRADES, AS PRINTED →
SCROLL — THE PARTS TAKE THEIR POSITIONS · STUDIO SEQUENCE
SPECIFIED PER PROJECT · DRAWN BEFORE BUILT