LATVERA — SYSTEMS CATALOG
SYSTEMSCATALOG
DOOR & WINDOW SYSTEMS
Thermally broken and non-insulated casement systems
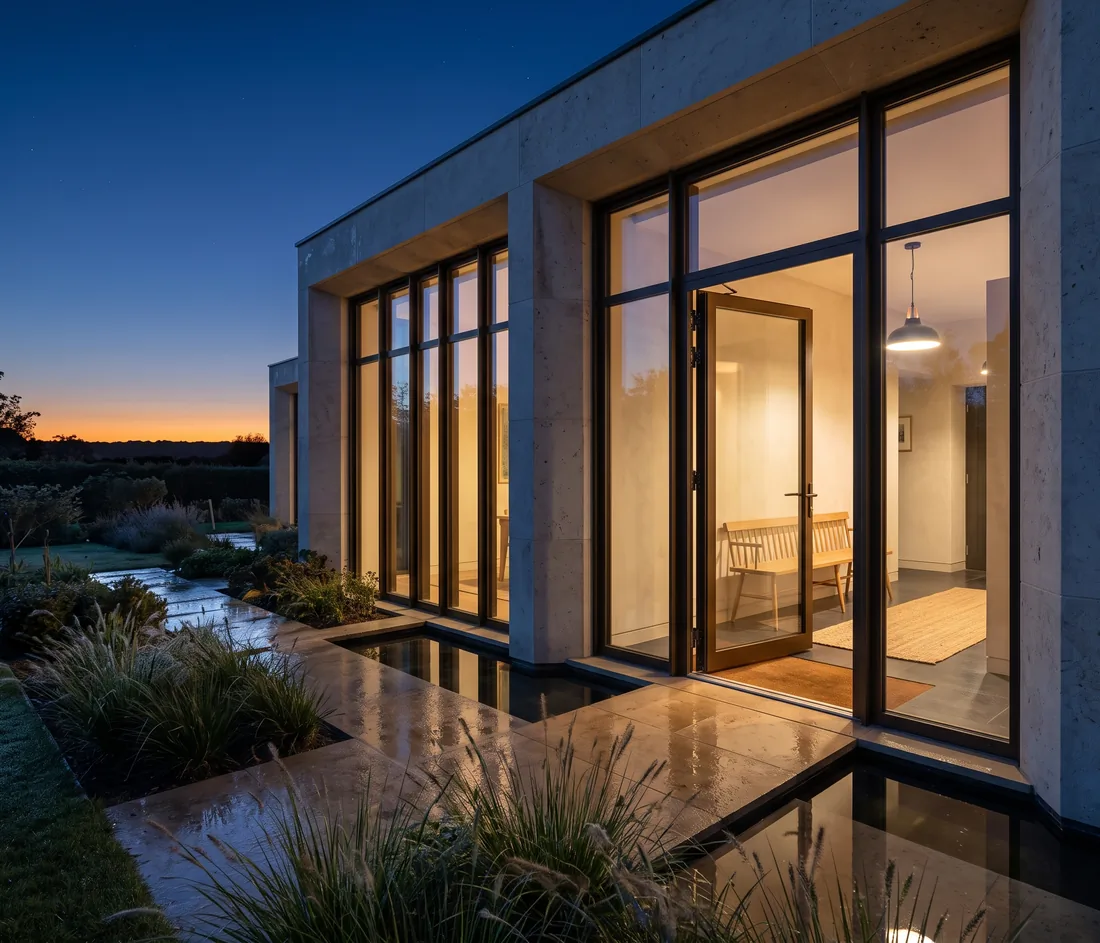
Hinged and fixed frames for windows and doors, in both thermally broken and non-insulated builds. Sightline, glazing thickness and thermal performance vary by series — the deeper profiles take thicker units and carry more glass.
Fabricated and installed by Latvera
-
ASW34
Slim Joinery System
Insulated slim joinery system — 82/105 mm frames, 5 application formats.
- Frame Depth
- 82/105 mm
- Vent Depth
- 92 mm
- Profile Wall Thickness
- 2 mm
- Glass Thickness
- max. 42 mm
- Thermal Insulation Bars
- 34 mm
-
ASWM24
Outward Opening Joinery System with Insect Screen
Outward opening joinery system with insect screen system — 82 mm frames, glazing to 24~42 mm.
- Frame Depth
- 82 mm
- Vent Depth
- 82 mm
- Profile Thickness
- 1,8 mm
- Max. Glass Thickness
- 24~42 mm
- Thermal Insulation Bar
- 24 mm
-
REFD77
Folding Door System
-
RW46
Window and Door System
Insulated window and door system — 46 mm frames, glazing to 22 mm, 8 application formats.
- Frame Depth
- 46 mm
- Vent Depth
- 51,6 / 46 / 51,2 mm
- Wall Thickness
- 1,4 mm
- Max. Glass Thickness
- 22 mm
-
RW55
Window and Door System
Uninsulated window and door system — 55 mm frames, glazing to 36 mm, 10 application formats.
- Frame Depth
- 55 mm
- Vent Depth
- 65 mm
- Wall Thickness
- 1,4 / 1,8 / 2 mm
- Max. Glass Thickness
- 36 mm
-
RW55+
Window and Door System
Window and door system — 55 mm frames, glazing to 36 mm, 7 application formats.
- Frame Depth
- 55 mm
- Vent Depth
- 65 mm
- Wall Thickness
- 1,4 / 1,5 / 2 mm
- Max. Glass Thickness
- 36 mm
-
RW56
Window and Door System
Uninsulated window and door system — 56 mm frames, 64,8 mm frames, 6 application formats.
- Frame Depth
- 56 mm
- Oval Case Depth
- 64,8 mm
- Vent Depth
- 66 mm
- Wall Thickness
- 1,6 / 2 mm
- Max. Glass Thickness
- 39 mm
-
RW60
60 Window and Door System
Uninsulated 60 window and door system — 60 mm frames, glazing to 36 mm, 5 application formats.
- Frame Depth
- 60 mm
- Vent Depth
- 60 mm
- Wall Thickness
- 1,6 / 1,4 mm
- Max. Glass Thickness
- 36 mm
-
RWT55
Insulated Window and Door System
Insulated window and door system — 55 mm frames, glazing to 36 mm, 10 application formats.
- Frame Depth
- 55 mm
- Vent Depth
- 65 mm
- Wall Thickness
- 1,6 / 1,8 / 2 mm
- Max. Glass Thickness
- 36 mm
- Thermal Insulation Bar
- 14,8 mm
-
RWT55+
Insulated Window and Door System
Insulated window and door system — 55 mm frames, glazing to 36 mm, 8 application formats.
- Frame Depth
- 55 mm
- Vent Depth
- 65 mm
- Wall Thickness
- 1,6 / 2 mm
- Max. Glass Thickness
- 36 mm
- Thermal Insulation Bar
- 14,8 mm
-
ON REQUEST
RWT55F
Insulated Window and Door System
-
RWT56
Insulated Window and Door System
Insulated window and door system — 55,8 – 64,8 mm frames, glazing to 39 – 29 mm, 7 application formats.
- Frame Depth
- 55,8 – 64,8 mm
- Vent Depth
- 65,8 – 64,6 mm
- Profile Thickness
- 1,4 / 1,6 / 1,8 / 2 mm 1,4 mm
- Max. Glass Thickness
- 39 – 29 mm
- Thermal Insulation Bar
- 14,8 – 14,8 mm
-
RWT64
Insulated Window and Door System
Insulated window and door system — 64,2 mm frames, glazing to 44 mm, 10 application formats.
- Frame Depth
- 64,2 mm
- Vent Depth
- 74,2 mm
- Wall Thickness
- 1,6 / 1,8 / 2 mm
- Max. Glass Thickness
- 44 mm
- Thermal Insulation Bar
- 24 mm
-
ON REQUEST
RWT64F
Insulated Window and Door System
-
RWT67
Insulated Window and Door System
Insulated window and door system — 67,1 mm frames, glazing to 24 mm, 6 application formats.
- Frame Depth
- 67,1 mm
- Vent Depth
- 72,1 mm
- Profile Thickness
- 1,6 / 1,7 / 2 mm
- Max. Glass Thickness
- 24 mm
- Thermal Insulation Bar
- 24 mm
-
RWT75
Insulated Window and Door System
Insulated window and door system — 75 mm frames, glazing to 48 / 58 mm, 8 application formats.
- Frame Depth
- 75 mm
- Vent Depth
- 85 mm
- Wall Thickness
- 1,6 / 2 mm
- Max. Glass Thickness
- 48 / 58 mm
- Thermal Insulation Bar
- 34 mm straforlu / 34 mm with styrofoam
-
RWT75F
Aluminum Door and Window System
Aluminum door and window system — 75 mm frames, glazing to 48~58 mm, 6 application formats.
- Frame Depth
- 75 mm
- Vent Depth
- 85 mm
- Profile Thickness
- 1,8 mm
- Max. Glass Thickness
- 48~58 mm
- Thermal Insulation Bar
- 34 mm
-
RWT95
Insulated Window and Door System
Insulated window and door system — 95 mm frames, glazing to 85mm, 6 application formats.
- Frame Depth
- 95 mm
- Vent Depth
- 105 mm
- Profile Thickness
- 2 mm
- Max. Glass Thickness
- 85mm
- Thermal Insulation Bar
- 54 mm
-
RWTP64
Insulated Window and Door System
Insulated window and door system — 64,2 mm frames, glazing to 44 mm, 10 application formats.
- Frame Depth
- 64,2 mm
- Vent Depth
- 74,2 mm
- Wall Thickness
- 1,6 / 1,8 / 2 mm
- Max. Glass Thickness
- 44 mm
- Thermal Insulation Bar
- 24 mm straforlu / 24 mm with styrofoam
SLIDING SYSTEMS
Lift & slide, minimal sightline and motorised
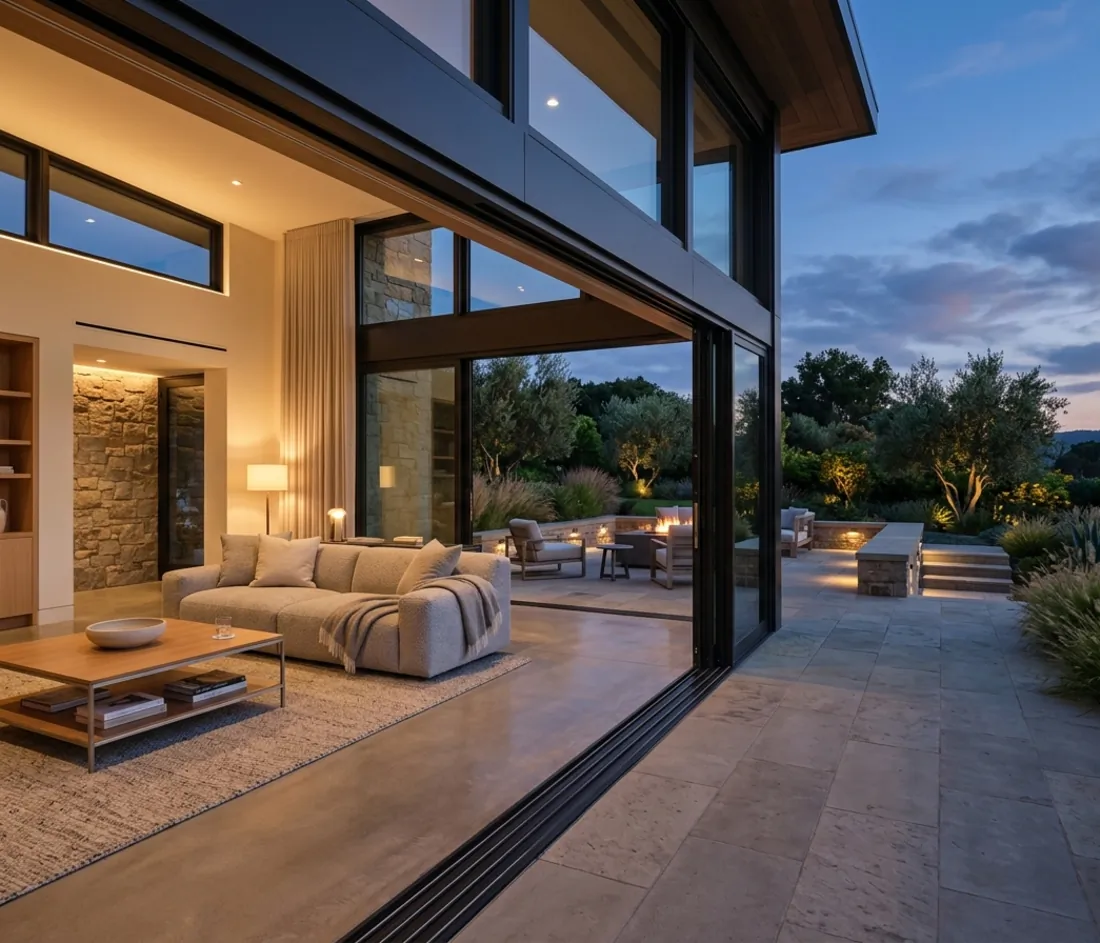
Horizontally sliding leaves, from standard runners to lift-and-slide gear and minimal-sightline builds where the frame all but disappears into the reveal. Motorised options carry the weight of large panels.
Fabricated and installed by Latvera
-
REPF160
160 Performance Sliding System
160 performance sliding system — 157,8 mm frames, glazing to 46 mm, 6 application formats.
- Frame Depth
- 157,8 mm
- Vent Depth
- 71,2 mm
- Wall Thickness
- 1,7 / 1,8 / 2 mm
- Max. Glass Thickness
- 46 mm
- Thermal Insulation Bar
- 34 mm
-
RESF32
Insulated Minimal Sliding System
Insulated minimal sliding system — 104 / 155 mm frames, glazing to 32 mm.
- Frame Depth
- 104 / 155 mm
- Max. Glass Thickness
- 32 mm
- Max. Vent Weight
- 600 kg
-
ON REQUEST
RMS45
Minimal Sliding System
Insulated minimal sliding system — min. 117,67 mm – max 176,23 mm frames, glazing to 32 mm, 7 application formats.
- Frame Depth
- min. 117,67 mm – max 176,23 mm
- Vent Depth
- min. 41,5 mm – max 103,63 mm
- Wall Thickness
- 1,5 / 1,6 mm
- Max. Glass Thickness
- 32 mm
- Thermal Insulation Bar
- 14,8 / 17 mm
-
RS58
Sliding System
Uninsulated sliding system — min. 58 mm – max 105 mm frames, glazing to 5-8-17-20-24 mm, 10 application formats.
- Frame Depth
- min. 58 mm – max 105 mm
- Vent Depth
- min. 39,6 mm – max 81,2 mm
- Wall Thickness
- 1,5 / 1,8 mm
- Max. Glass Thickness
- 5-8-17-20-24 mm
-
RS83
Sliding System
Uninsulated sliding system — min. 83,4 mm – max 90,4 mm frames, glazing to 8 / 10 / 24 mm, 6 application formats.
- Frame Depth
- min. 83,4 mm – max 90,4 mm
- Vent Depth
- min. 34,2 mm – max 72,8 mm
- Wall Thickness
- 1,4 mm
- Max. Glass Thickness
- 8 / 10 / 24 mm
-
RST58
Insulated Sliding System
Insulated sliding system — min. 65 mm – max 139,45 mm frames, glazing to 20 / 22 / 24 mm, 10 application formats.
- Frame Depth
- min. 65 mm – max 139,45 mm
- Vent Depth
- min. 39,6 mm – max 84,72 mm
- Wall Thickness
- 1,4 / 1,5 / 1,8 mm
- Max. Glass Thickness
- 20 / 22 / 24 mm
- Thermal Insulation Bar
- 14,8 / 20 / 24 mm
-
RST83
Insulated Sliding System
Insulated sliding system — min. 83,4 mm – max 120,6 mm frames, glazing to 8 / 10 / 20 / 24 mm, 10 application formats.
- Frame Depth
- min. 83,4 mm – max 120,6 mm
- Vent Depth
- min. 34,2 mm – max 72,8 mm
- Wall Thickness
- 1,4 mm
- Max. Glass Thickness
- 8 / 10 / 20 / 24 mm
- Thermal Insulation Bar
- 14,8 / 20 / 24 mm
-
ON REQUEST
RST102
Insulated Lift&Slide System
-
RST116
Insulated Lift & Slide System
Insulated lift & slide system — min. 116,4 mm – max 180,8 mm frames, glazing to 33 mm.
- Frame Depth
- min. 116,4 mm – max 180,8 mm
- Vent Depth
- 52,1 mm
- Wall Thickness
- 1,6 / 1,8 / 2 mm
- Max. Glass Thickness
- 33 mm
- Thermal Insulation Bar
- 14,8 mm
-
RST162
Insulated Lift & Slide System
Insulated lift & slide system — min.162 / max. 253 mm frames, 7 application formats.
- Frame Depth
- min.162 / max. 253 mm
- Vent Depth
- 71 mm
- Profile Wall Thickness
- 1,8 mm
- Glass Thickness
- max. 52 mm
- Thermal Insulation Bars
- 34 mm
CURTAIN WALL
Stick-built structural glazing
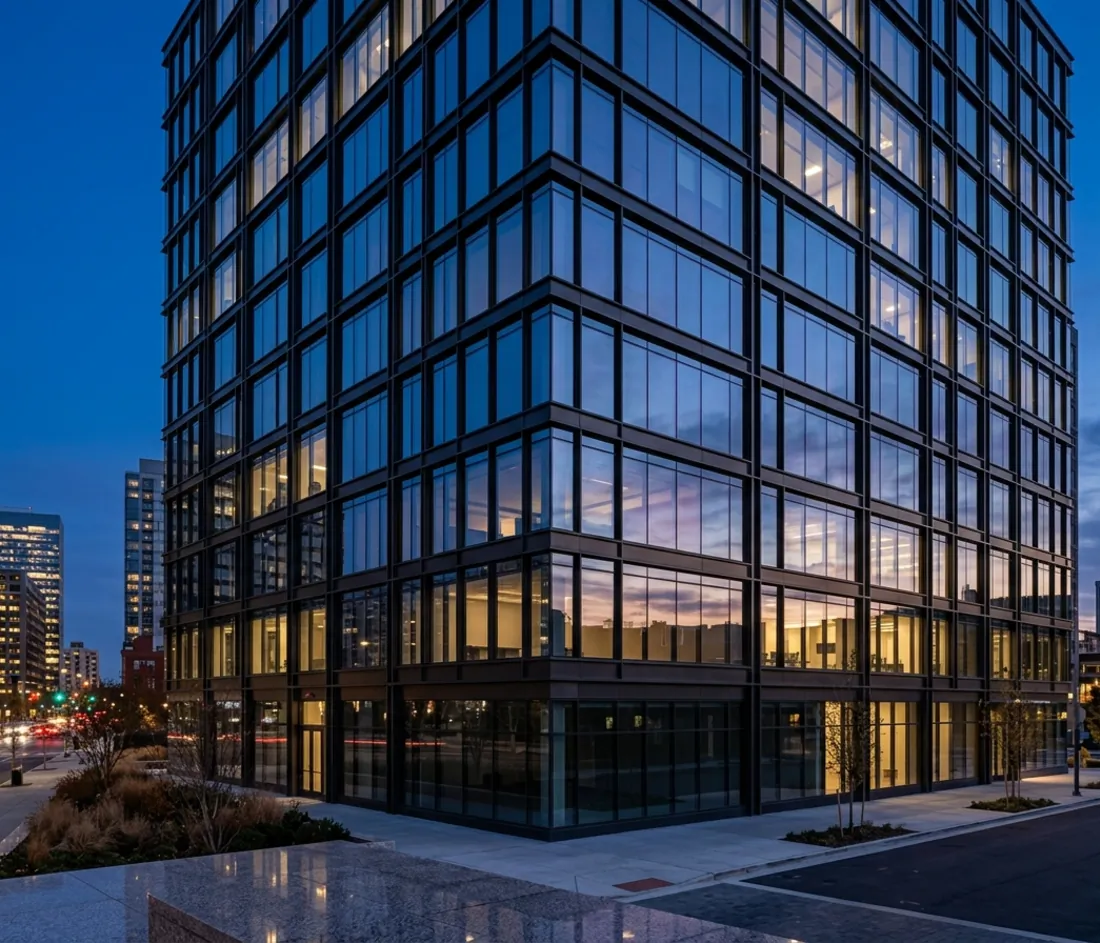
Mullion-and-transom grids carrying the building envelope: the glazed skin is hung off the structure rather than supporting it. The system Latvera delivered at Karat 34 and Nivo Istanbul.
Fabricated and installed by Latvera
-
E50
Facade System
Facade system — 50 mm profiles, glazing to 38 mm, 5 application formats.
- Profile Width
- 50 mm
- Mullion Depths
- min. 44 – max. 209,7 mm
- Transom Depths
- min. 60 – max. 216,3 mm
- Wall Thickness
- 1,8 / 2,4 / 2,5 / 2,7 / 3 mm
- Max. Glass Thickness
- 38 mm
-
R50
Facade System
Facade system — 50 mm profiles, glazing to 42 mm, 6 application formats.
- Profile Width
- 50 mm
- Mullion Depths
- min. 80 mm - max. 290 mm
- Transom Depths
- min. 30 mm - max. 146 mm
- Wall Thickness
- 1,6 / 1,8 / 2 / 2,2 / 2,5 / 3 mm<
- With Cape Profile Max. Glass Thickness
- 42 mm
-
REF60
Curtain Wall System
Curtain wall system — 60 mm profiles, glazing to 57 mm, 8 application formats.
- Profile Width
- 60 mm
- Mullion Depths
- min. 80 mm - max. 255 mm
- Transom Depths
- min. 68 mm - max. 248 mm
- Wall Thickness
- 1,6 / 1,8 / 2 / 2,5 mm
- Max. Glass Thickness
- 57 mm
-
REWW141
Window Wall System
Window wall system — 48 / 52 mm profiles, 4 application formats.
- Profile Width
- 48 / 52 mm
- Mullion Depths
- 141 mm
- Thermal Insulation Bar
- 22 mm
-
RPE82
Unitized Curtain Wall System
Unitized curtain wall system — 36 mm - max. 87 mm profiles, glazing to 35 mm.
- Profile Width
- 36 mm - max. 87 mm
- Mullion Depths
- 137 mm - max. 182,7 mm
- Transom Depths
- min. 133,5 mm - max. 169 mm
- Wall Thickness
- 2 mm
- Max. Glass Thickness
- 35 mm
-
RSK50
Skylight System
Skylight system — 50 mm profiles, glazing to 36 mm, 5 application formats.
- Profile Width
- 50 mm
- Wall Thickness
- 1,8 mm
- Max. Glass Thickness
- 36 mm
-
RSS
Sunshade System
Sunshade system — min. 80 mm – max. 450 mm profiles.
- Profile Width
- min. 80 mm – max. 450 mm
- Wall Thickness
- 1,4 / 1,5 / 1,8 / 2,0 / 2,2 / 2,4 / 2,5 / 2,8 mm
-
RT50
Facade System
Facade system — 50 mm profiles, glazing to 42 mm, 4 application formats.
- Profile Width
- 50 mm
- Mullion Depths
- min. 30 – max. 146 mm
- Transom Depths
- min. 30 – max. 146 mm
- Wall Thickness
- 1,5 / 1,8 mm
- With Cape Profile Max. Glass Thickness
- 42 mm
-
SKY65
Skylight System
Skylight system — 65 mm profiles, glazing to 27 mm, 4 application formats.
- Profile Width
- 65 mm
- Mullion Depths
- 76,17 mm - max. 80 mm
- Transom Depths
- 15 mm - max. 82,1 mm
- Wall Thickness
- 1,5 / 1,8 / 2 / 2,5 mm
- Max. Glass Thickness
- 27 mm
CLADDING SYSTEMS
Composite panel and rainscreen
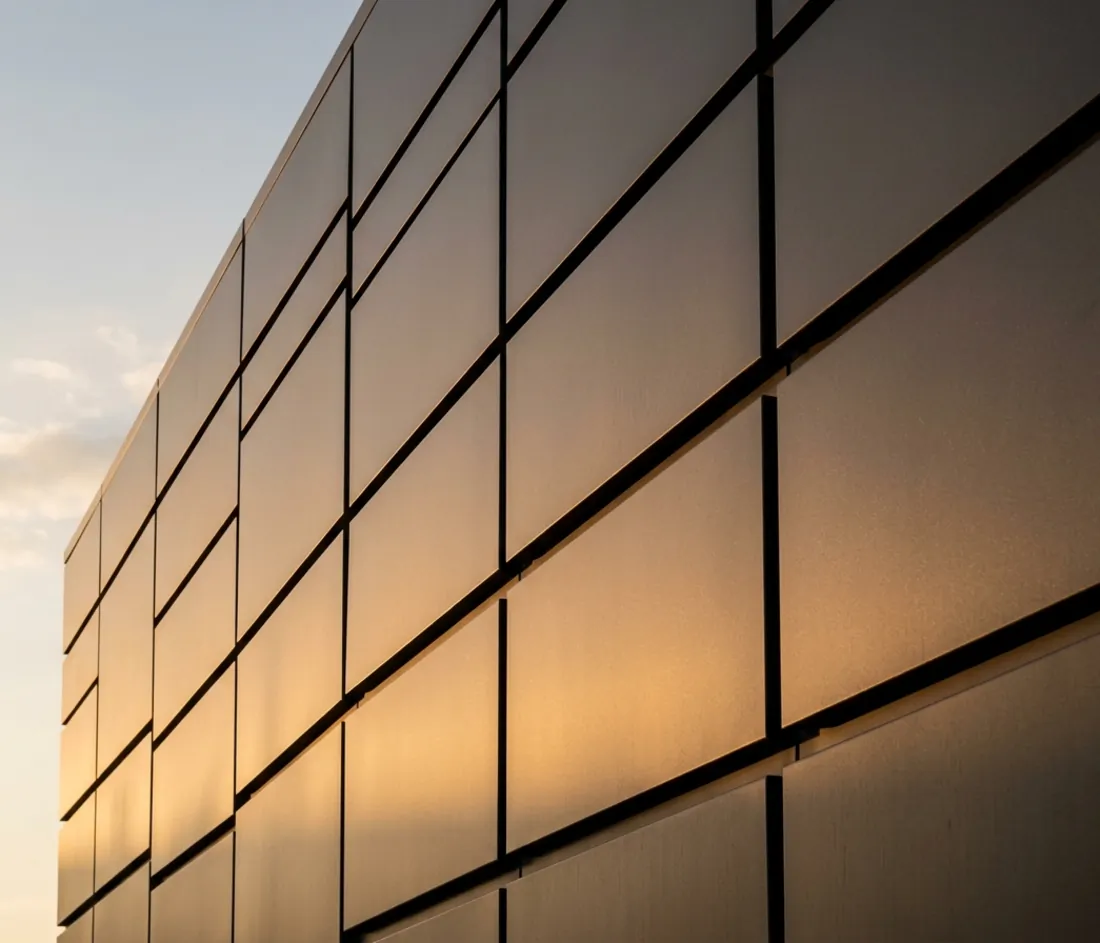
Panelised outer skins fixed to a carrier frame — the visible surface of the building, and the layer that sets its colour and joint rhythm. Latvera also fabricates Naturalbond 3030 ACM.
Fabricated and installed by Latvera
-
COMP50
Composite Facade System — composite
Composite facade system — composite system — 90 mm profiles.
- Profile Width
- 90 mm
- Wall Thickness
- 1,8 / 2 mm
- Composite Panel Width
- 4 mm
-
RDM50
Decorative Cladding System — extruded
Decorative cladding system — extruded system — 50 mm profiles.
- Profile Width
- 50 mm
- Wall Thickness
- 1,5 / 1,6 / 1,9 / 2 mm
-
RDP
Cladding System — extruded
Cladding system — extruded system — 150 / 250 mm profiles.
- Profile Width
- 150 / 250 mm
- Wall Thickness
- 1,8 / 2 / 2,2 mm
-
ON REQUEST
RESP23
Skypanel Cladding System — aluminum
-
RG
Cladding System — extruded
- Wall Thickness
- 1,4 / 2 mm
-
RPC40
Decorative Cladding System — extruded
- Profile Depth
- 40 mm
- Profile Wide
- 40 mm
- Profile Thickness
- 1,8 mm
-
ON REQUEST
RSP2
Sky Nova Cladding System — extruded
- Profile Sizes
- 185,2/ 187,2 / 287 mm
- Profile Wall Thickness
- 1,75 mm
-
RTC22
Terra Cotta System — extruded
- Wall Thickness
- 1,8 / 2 / 2,2 mm
COMPLEMENTARY SYSTEMS
Handrails, screens, vents and hardware
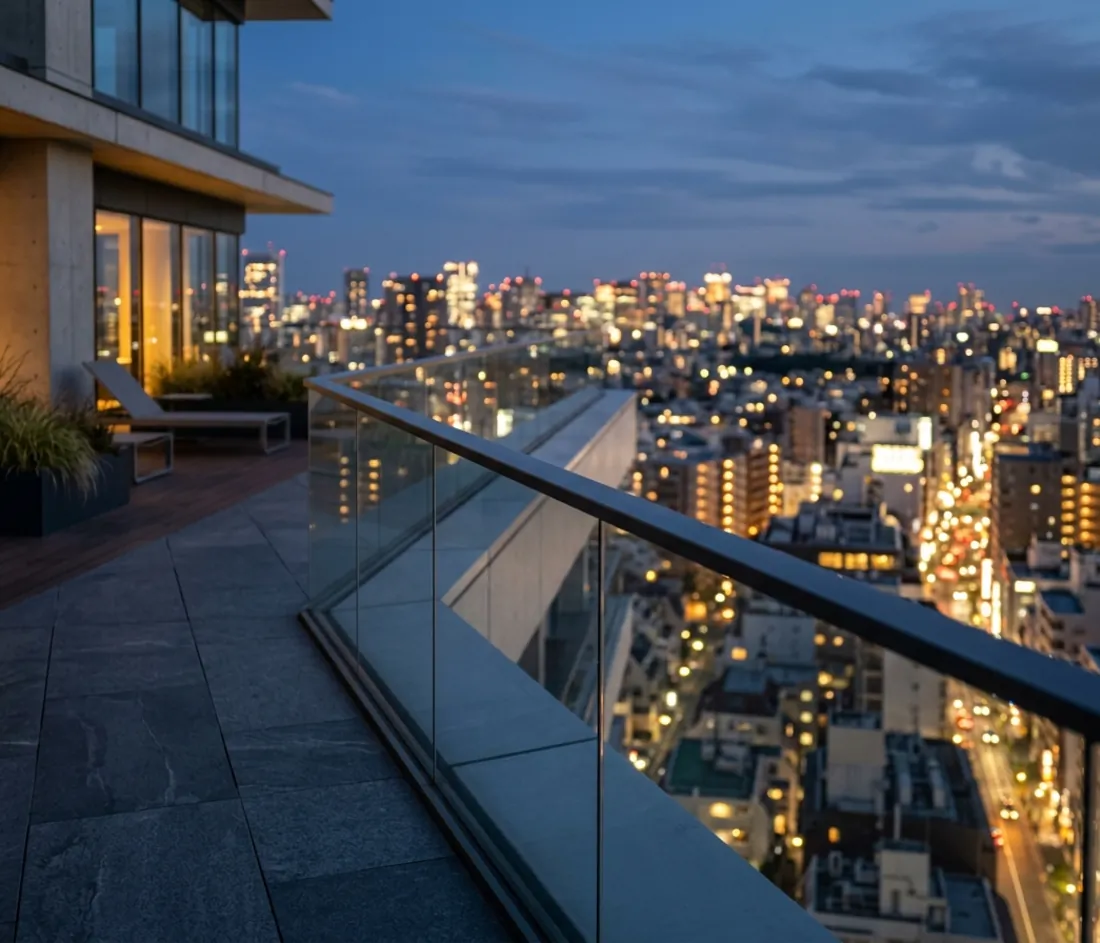
The parts that finish an envelope: balustrades and handrails, louvre and vent profiles, screens, and the hardware that ties a system together.
Fabricated and installed by Latvera
-
AC40
Oval handrail system
- Profile Radius
- 40 mm
- Profile Thichness
- 1,5 mm
-
AS40
Square Handrail System
- Profile Radius
- 20 mm
- Profile Thickness
- 1,5/1,6/2 mm
-
AS50
Round Handrail System
- Profile Thickness
- 17,5 / 20 / 25 mm
- Profile Thickness
- 1,2 / 1,3 / 1,4 / 1,5 / 1,8 / 2 / 2,5 mm
-
RB90
Safety Rail System
Safety rail system — 90 mm profiles, glazing to 8+8 mm.
- Profile Depth
- 90 mm
- Profile Width
- 90 mm
- Max. Glass Thickness
- 8+8 mm
- Load Resistance
- 100 kg/mt
-
RB120
Handrail System
Handrail system — 90 mm profiles, glazing to 10+10 mm.
- Profile Depth
- 120 mm
- Profile Width
- 90 mm
- Max. Glass Thickness
- 10+10 mm
- Load Resistance
- 150 kg/mt
-
RD55
Office System
- Profile Thickness
- 1,6/2 mm
- Wall Thickness
- min. 85 mm - max. 240 mm
-
REFL40
Folding Shutter System
Folding shutter system — 5 application formats.
- Panel Weight Load
- 120 - 200 kg
- Panel Thickness
- 40 - 80 mm
- Panel Material
- Stainless Aluminium
- Folding Material
- Manual
-
REJB50
Juliette Balcony Railing System
- System Width
- 30,5 - 38,5 mm
- Profile Thickness
- 50 mm
- Glass Thickness
- 10,76 / 12,76 / 16,76 / 20,76 mm
- Glass Length
- min. 500 mm - max. 1400 mm
- Glass Height
- min. 800 mm - max. 1200 mm
-
RFG46
Glass Balcony System
Glass balcony system — glazing to 8/10 mm.
- Profile Thickness
- 1,8 mm
- Max. Glass Thickness
- 8/10 mm
- Wick
- Bristle Wick
-
RFG46+
Glass Balcony System
Insulated glass balcony system — glazing to 24 mm, 4 application formats.
- Profile Thickness
- 1,8 mm
- Max. Glass Thickness
- 24 mm
- Wick
- Bristle Wick
-
RGK35
Guillotine Window Systems
Insulated guillotine window systems system — glazing to IGU and Single Glazing.
- Max Width
- 3000 mm
- Max. Height
- 3000 mm
- Load Resistance
- 120 kg/mt
- Max. Glass Thickness
- IGU and Single Glazing
-
RO26
Single Glazing Office Partition System
Single glazing office partition system — 8 application formats.
- System Width
- 26 mm
- System Height
- 33 mm
- Glass Thickness
- 8,76 / 10 / 10,76 mm
-
RO73
Office System
Uninsulated office system — 70 mm frames.
- Case Depth
- 70 mm
- Wall Thickness
- 1,5 mm
-
RO73+
Office System
Uninsulated office system — 70 mm frames.
- Case Depth
- 70 mm
- Wall Thickness
- 1,5 mm
-
RO77
Double Glazing Office Partition System
Double glazing office partition system — 6 application formats.
- System Width
- 82 / 88 mm
- System Height
- 35 mm
- Glass Thickness
- 6 / 8 / 10 / 12 mm
-
RO108
Double Glazing Office Partition System
Double glazing office partition system — 11 application formats.
- System Width
- 108,6 mm
- System Height
- 32,4 mm
- Glass Thickness
- 6 / 8 / 8,76 mm
-
RSC40
Sliding Shutter System
Insulated sliding shutter system — 40/80 mm frames.
- Case Depth
- 40/80 mm
-
RSG104
Sliding Glass Balcony System
Sliding glass balcony system — glazing to 8/10 mm, 4 application formats.
- Profile Thickness
- 1,8 mm
- Max. Glass Thickness
- 8/10 mm
- Wick
- Bristle Wick
-
SN42
Sun Slide Panel System
Sun slide panel system — 61 mm frames.
- Case Depth
- 61 mm
- Sash Depth
- 31,3 mm
- Profile Thickness
- 1,5/1,8 mm
- Sheet Thickness
- 2 mm
WINTER GARDEN SYSTEMS
Glazed rooms and conservatory roofs
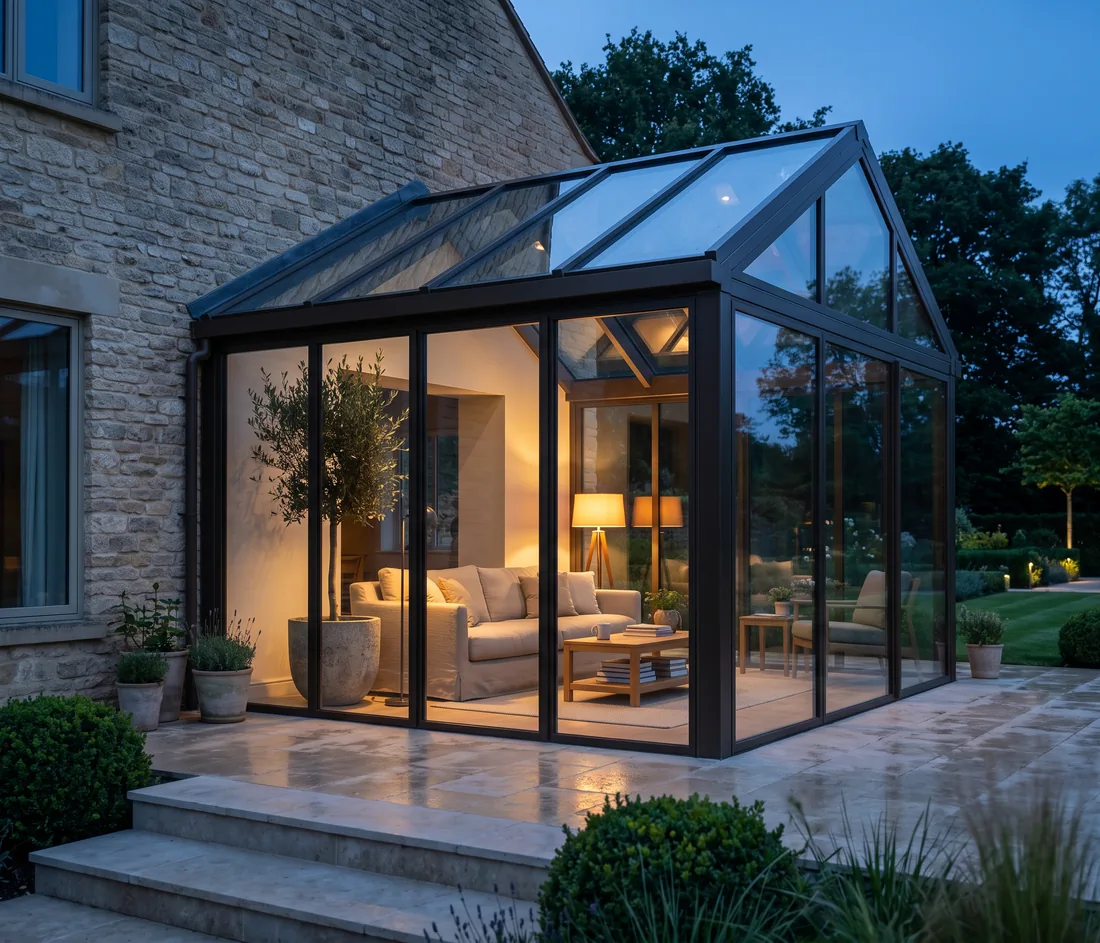
Glazed enclosures with their own roof structure — a room that stays warm and dry while reading as outdoor space. Where Latvera's facade work meets its outdoor-living range.
Fabricated and installed by Latvera
-
REWG50
Insulated Winter Garden System
Insulated winter garden system — glazing to 40 mm, Uf 1,84 – 7,78 w/m²K.
- Max. Glass Thickness
- 40 mm
- Thermal Insulation Bars
- 24 mm / 34 mm
- Max. Roof Pitch
- 45°
- System Uf Value
- 1,84 – 7,78 w/m²K
CATALOGUE LIBRARY
These are ASAŞ / Rescara system catalogues, republished here for reference. The systems, documents and trademarks are theirs. Latvera fabricates and installs from these systems.
Architectural Solutions
13-
01
Architectural Systems Product Catalogue
-
02
SKYNOVA Extruded Facade Cladding Systems
-
03
Holdline Handle Series
-
04
REFD77 Folding Door System
-
05
Skypanel Ombrae Decorative Facade Systems
-
06
Skypanel Aluminium Cladding Types Systems
-
07
Skyfeel Minimal Sliding System
-
08
Powerfeel Insulated Sliding System
-
09
Anodised Color Chart - Sandblasted
-
10
Anodised Color Chart - Polished
-
11
Anodised Color Chart - Matt
-
12
Anodised Color Chart - Brushed and Polished
-
13
Anodised Color Chart - Brushed and Matt
Technical Catalogues
61-
01
ROVB40 ASAS's own page links the RFG46+ document here; the ROVB40 PDF is not published. SAME FILE AS conventional-asas-architectural-sytems-rfg46-plus
-
02
RO108
-
03
RO77
-
04
RO26
-
05
RD55 Plus
-
06
RFG46 Plus Not published by ASAS — the linked file returns 404.NOT PUBLISHED
-
07
RSG104 Plus
-
08
RBF135
-
09
RBSL65
-
10
RPC40
-
11
RSP22
-
12
RDM50
-
13
RW56
-
14
RW60
-
15
RWT55
-
16
RWT64
-
17
RWT95
-
18
RST83
-
19
RS83
-
20
RST162
-
21
RST102 Plus
-
22
Sliding - ASAS Architectural Sytems RST116
-
23
Sliding - ASAS Architectural Sytems RST58
-
24
Sliding - ASAS Architectural Sytems RS83
-
25
Sliding - ASAS Architectural Sytems RS58
-
26
Sliding - ASAS Architectural Sytems RMS45
-
27
Facade - ASAS Architectural Sytems SKY65
-
28
Facade - ASAS Architectural Sytems RWT55+
-
29
Facade - ASAS Architectural Sytems RT50
-
30
Facade - ASAS Architectural Sytems RSS
-
31
Facade - ASAS Architectural Sytems RSK50
-
32
Facade - ASAS Architectural Sytems R50
-
33
Facade - ASAS Architectural Sytems E50
-
34
Door and Window - ASAS Architectural Sytems RWTP64
-
35
Door and Window - ASAS Architectural Sytems RWT75
-
36
Door and Window - ASAS Architectural Sytems RWT46 ASAS's source file for this entry is named RWT64; contents are image-only and could not be confirmed as RWT46.
-
37
Door and Window - ASAS Architectural Sytems RWT56
-
38
Door and Window - ASAS Architectural Sytems RW55+ Not published by ASAS — the linked file returns 404.NOT PUBLISHED
-
39
Door and Window - ASAS Architectural Sytems RW55
-
40
Door and Window - ASAS Architectural Sytems RW46
-
41
Conventional - ASAS Architectural Sytems WINDOWSILL
-
42
Conventional - ASAS Architectural Sytems SN42
-
43
Conventional - ASAS Architectural Sytems RTC22
-
44
Conventional - ASAS Architectural Sytems RSG104
-
45
Conventional - ASAS Architectural Sytems RSC40
-
46
Conventional - ASAS Architectural Sytems RO73+ ASAS links the same file as RO73; no separate RO73+ document is published. SAME FILE AS conventional-asas-architectural-sytems-ro73
-
47
Conventional - ASAS Architectural Sytems RO73 SAME FILE AS conventional-asas-architectural-sytems-ro73-plus
-
48
Conventional - ASAS Architectural Sytems RGK35
-
49
Conventional - ASAS Architectural Sytems RG
-
50
Conventional - ASAS Architectural Sytems RFG46+ SAME FILE AS rovb40
-
51
Conventional - ASAS Architectural Sytems RFG46
-
52
Conventional - ASAS Architectural Sytems RDP
-
53
Conventional - ASAS Architectural Sytems RD55
-
54
Conventional - ASAS Architectural Sytems RB120
-
55
ASAS_Architectural_Sytems_RB90
-
56
Conventional - ASAS Architectural Sytems LOUVER
-
57
Conventional - ASAS Architectural Sytems COMP50
-
58
Conventional - ASAS Architectural Sytems AS50
-
59
Conventional - ASAS Architectural Sytems AS40
-
60
Conventional - ASAS Architectural Sytems ALDOX
-
61
Conventional - ASAS Architectural Sytems AC40
SPECIFIED PER PROJECT · DRAWN BEFORE BUILT