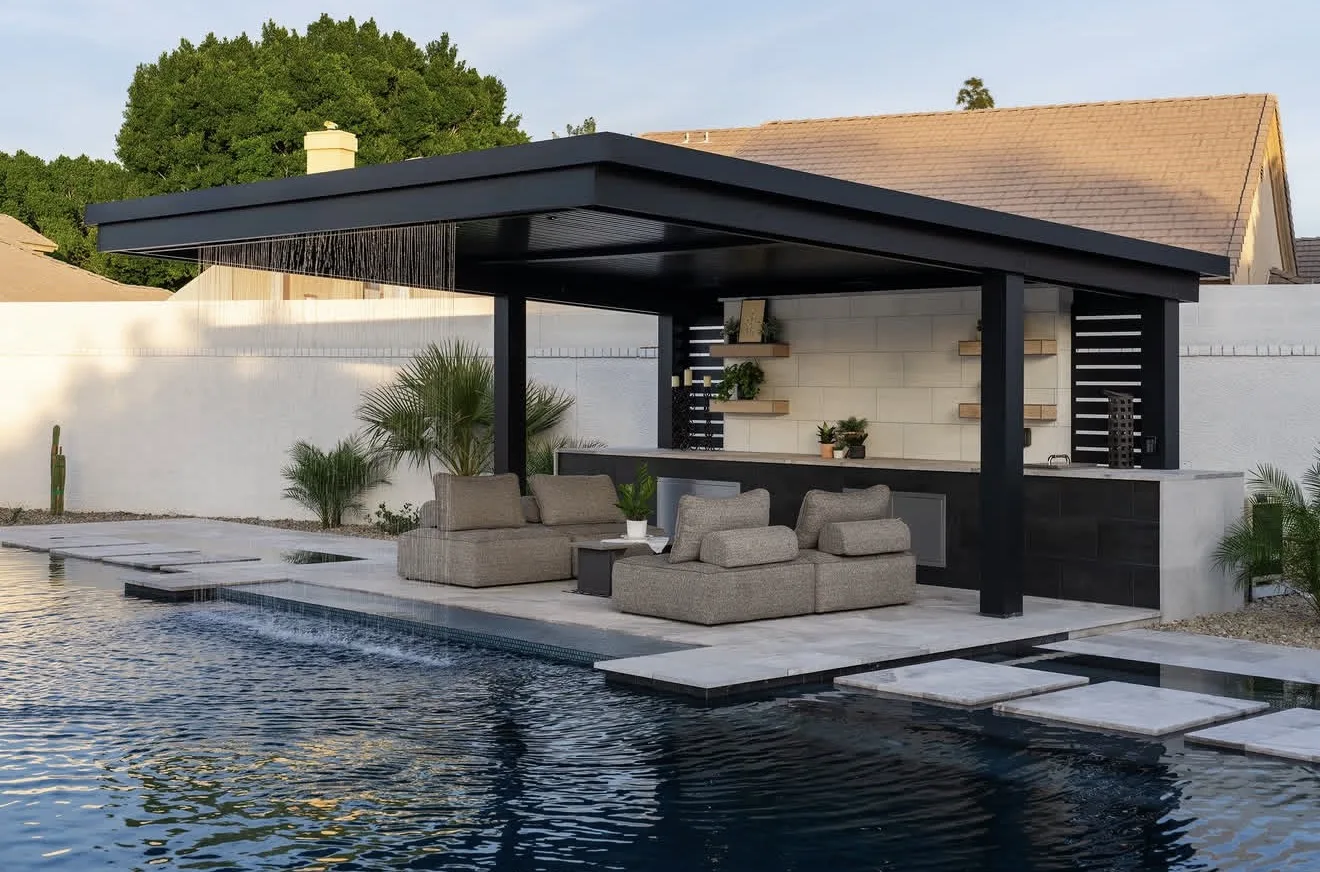
Black-framed hard top pergola at the edge of a pool, solid roof over a built-in kitchen counter and grey lounge seating — photograph
HOME / PERGOLAS / HARD TOP / GALLERY

HARD TOP,
BUILT

R2 · HARD TOP, BUILT
H01

THE POOL KITCHEN

2 FRAMES · PHOTOGRAPHY

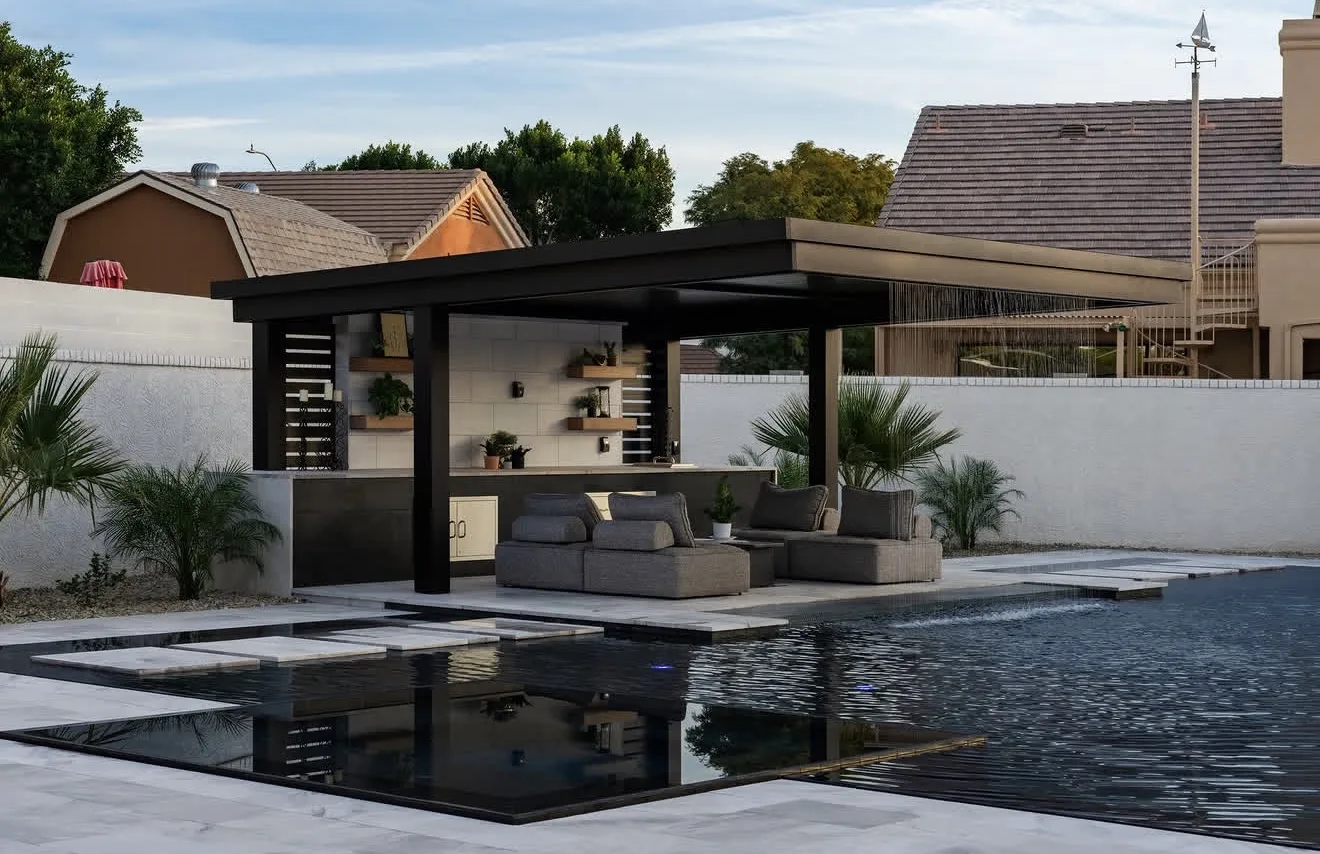
A black frame set at the water's edge, its solid roof carried clear over a built-in kitchen and a lounge. Read it twice: close from the deck, then from across the pool with the whole terrace in one line.
Black-framed hard top pergola at the edge of a pool, solid roof over a built-in kitchen counter and grey lounge seating — photograph
AT THE WATER — KITCHEN AND LOUNGE UNDER ONE ROOF
The same black-framed hard top seen from across the pool at dusk, the terrace and planting reading in one line — photograph
FROM ACROSS THE POOL — THE TERRACE IN ONE LINE
H02

THE STONE WALL

2 FRAMES · PHOTOGRAPHY

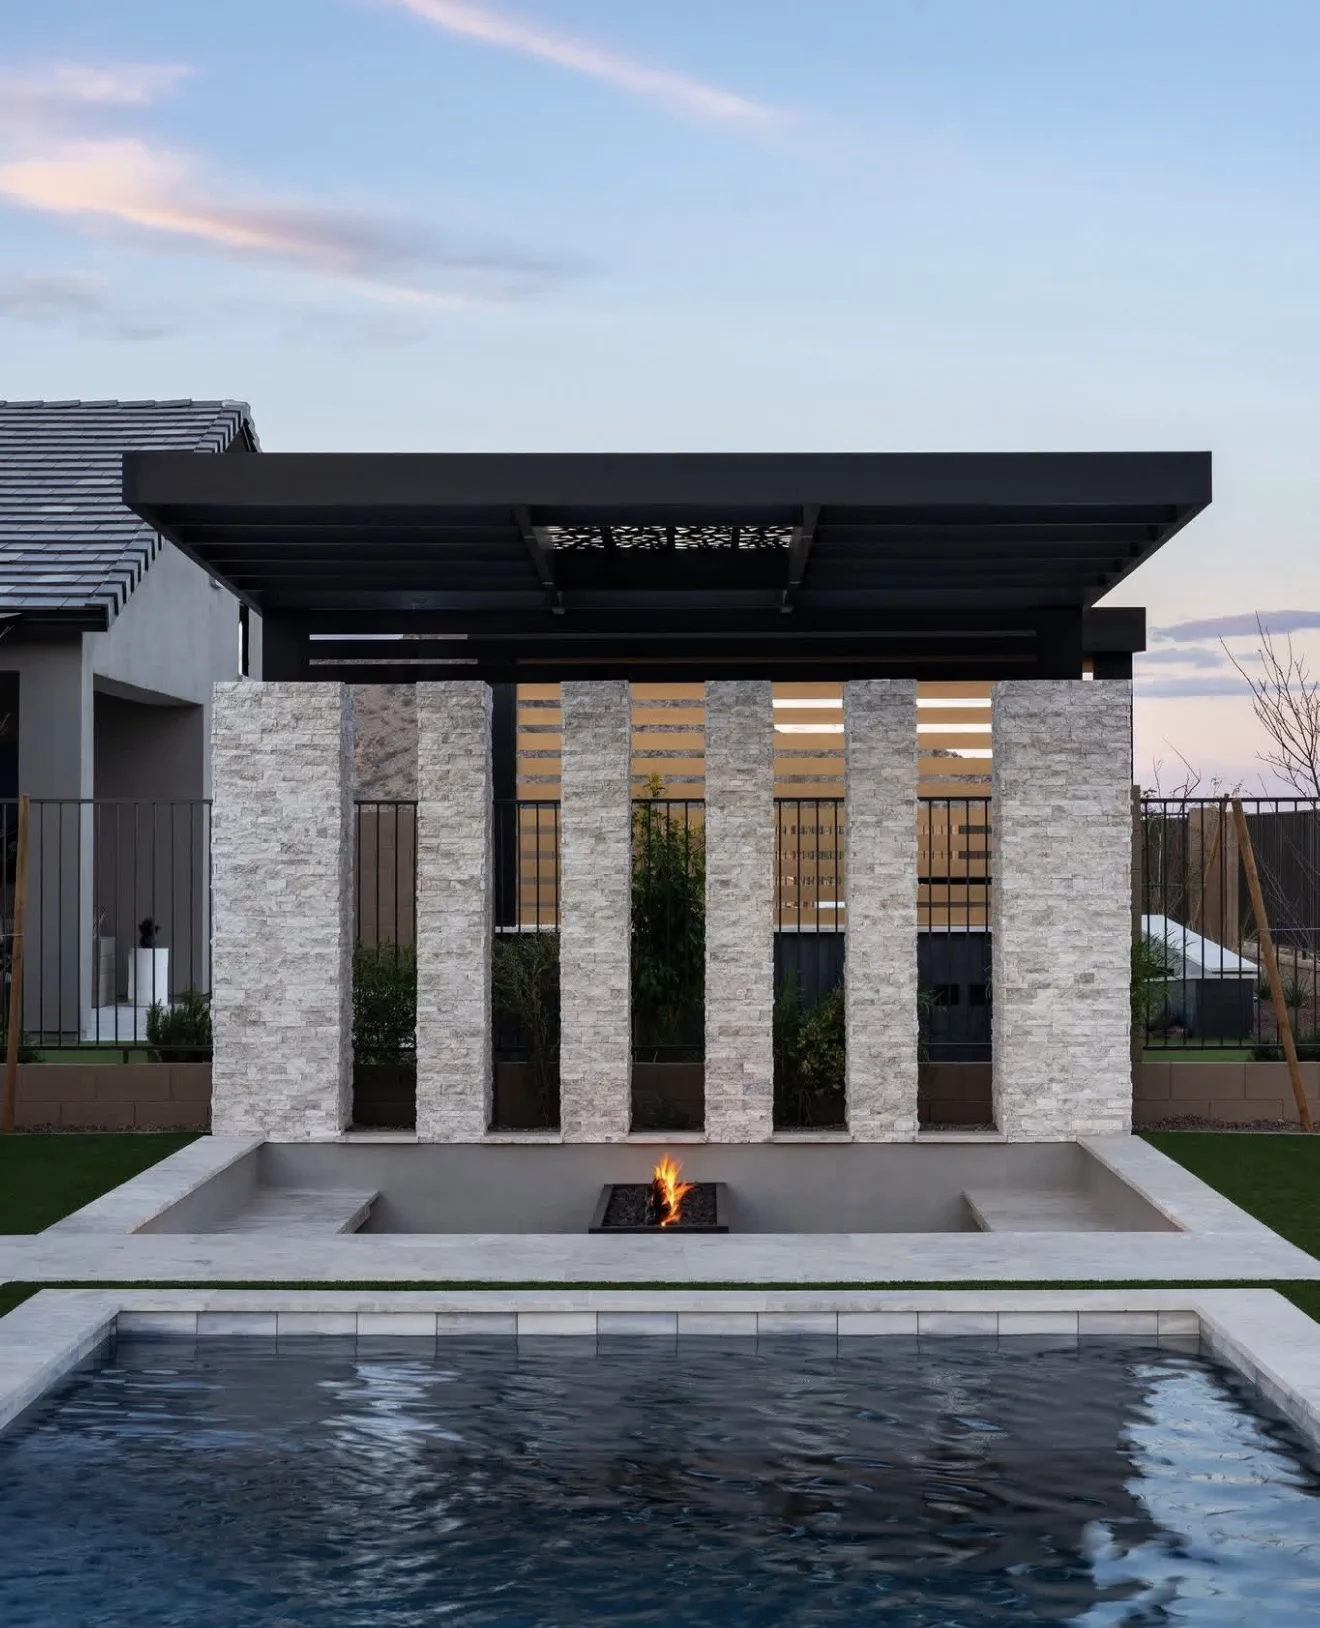
The roof plane lands on a stacked stone wall slotted with lit openings, and the terrace steps down to a fire trough at the pool. Dusk is when this one is meant to be seen.
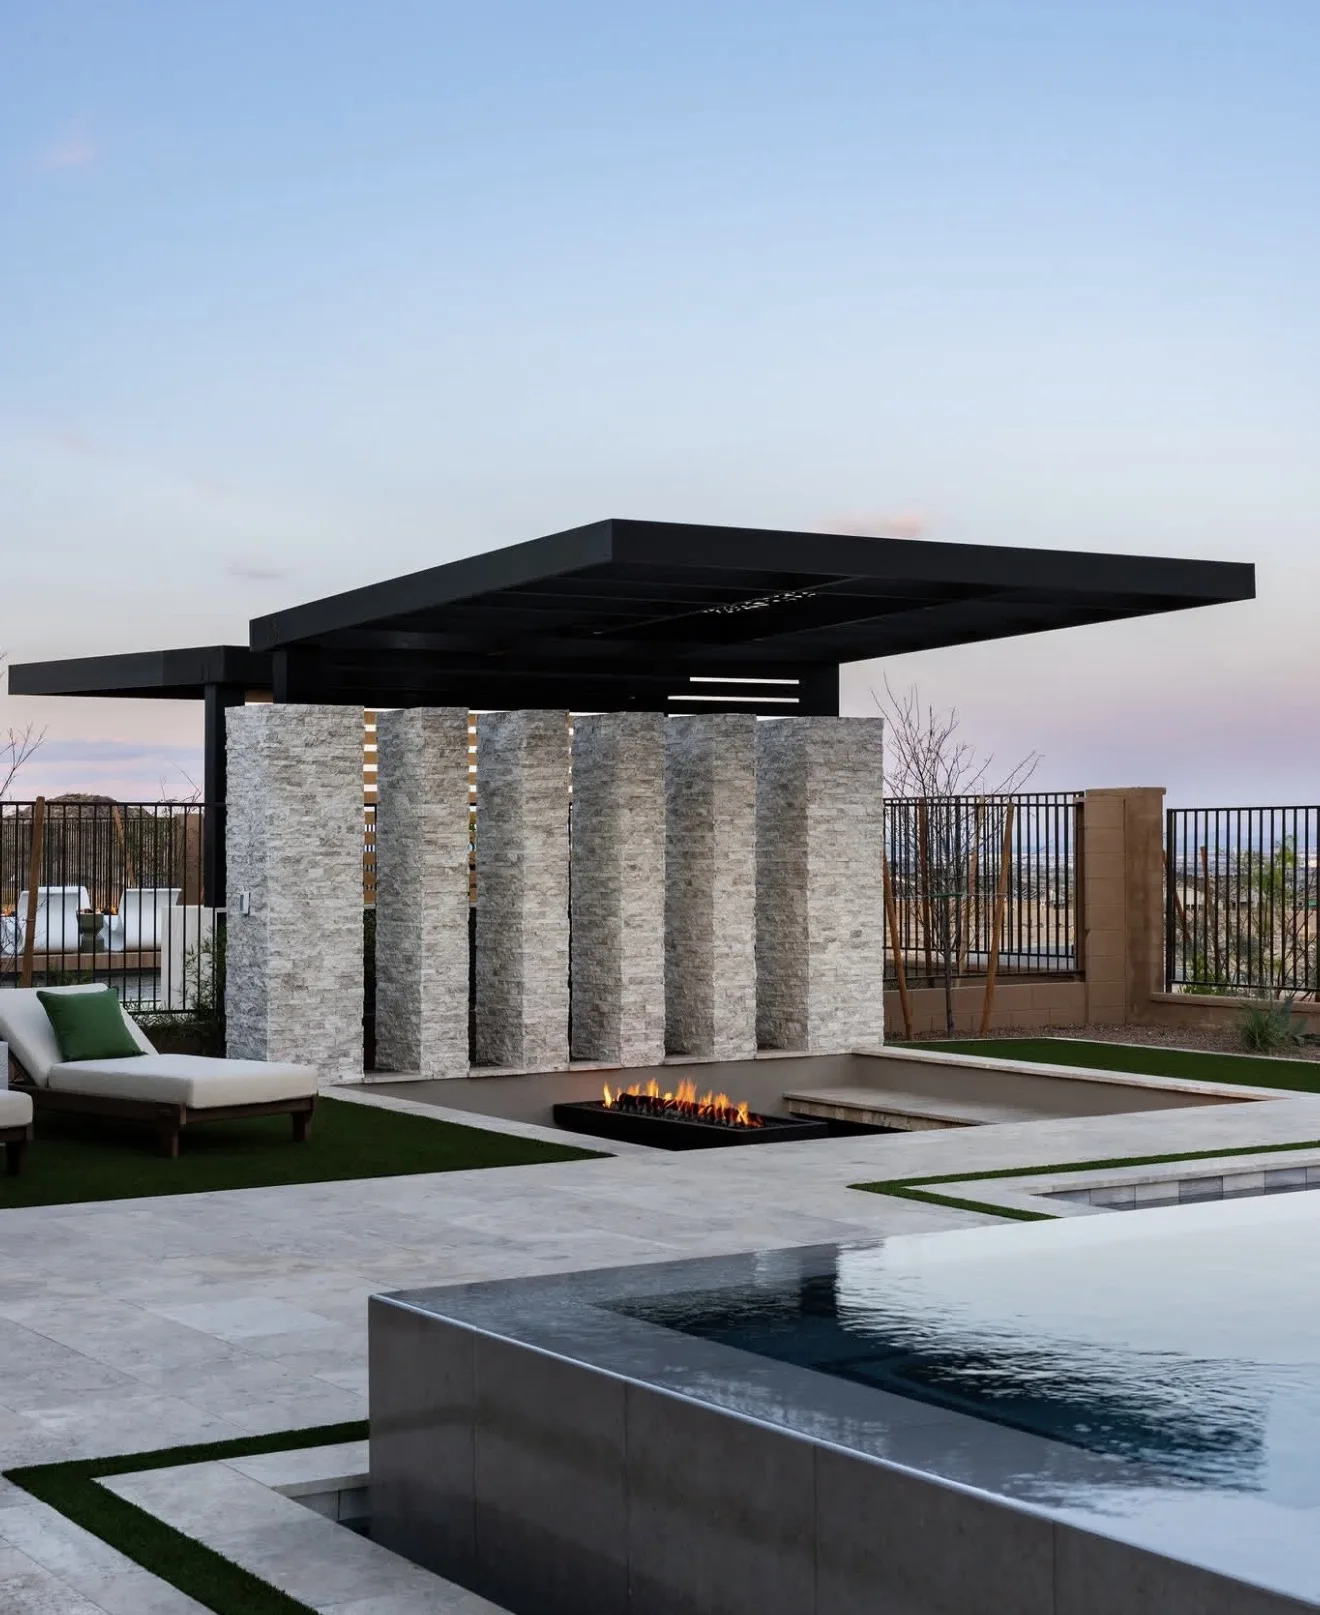
Hard top roof plane carried on a stacked stone wall with lit vertical slots, fire trough and pool below at dusk — photograph
THE LIT SLOTS — FIRE TROUGH AT THE POOL EDGE
The same stone wall and roof from the lounger side, the fire line running along the sunken terrace at dusk — photograph
FROM THE LOUNGERS — THE FIRE LINE RUNNING
H03

THE MOUNTAIN TABLE

1 FRAME · PHOTOGRAPHY

Solid roof over a full outdoor kitchen and a set table, with a warm timber soffit under the plane and a slatted screen closing the back — the mountains left open on every other side.
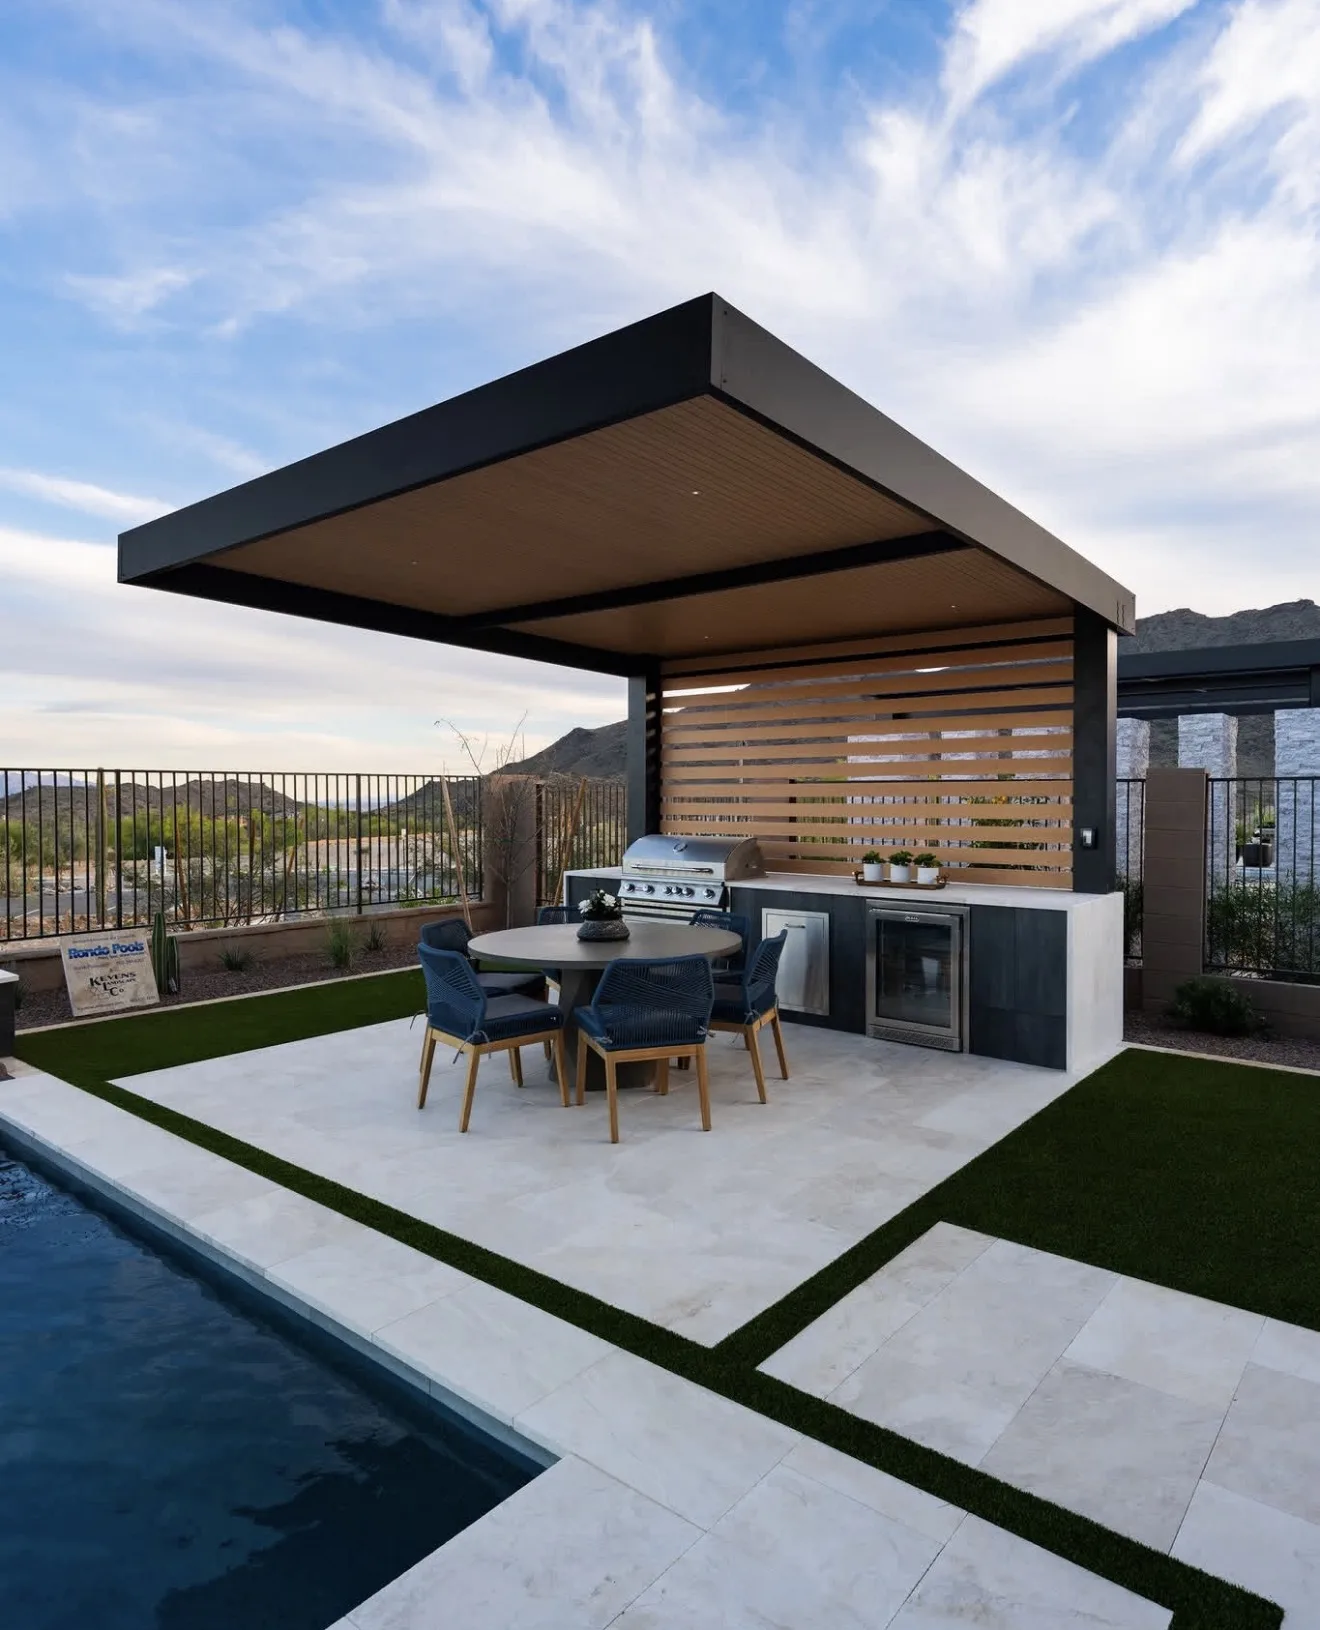
Hard top pergola with a warm timber soffit over an outdoor kitchen and round dining table, slatted screen behind and mountains beyond — photograph
TIMBER SOFFIT — THE MOUNTAINS LEFT OPEN

SPECIFIED PER PROJECT · DRAWN BEFORE BUILT

Start a project.