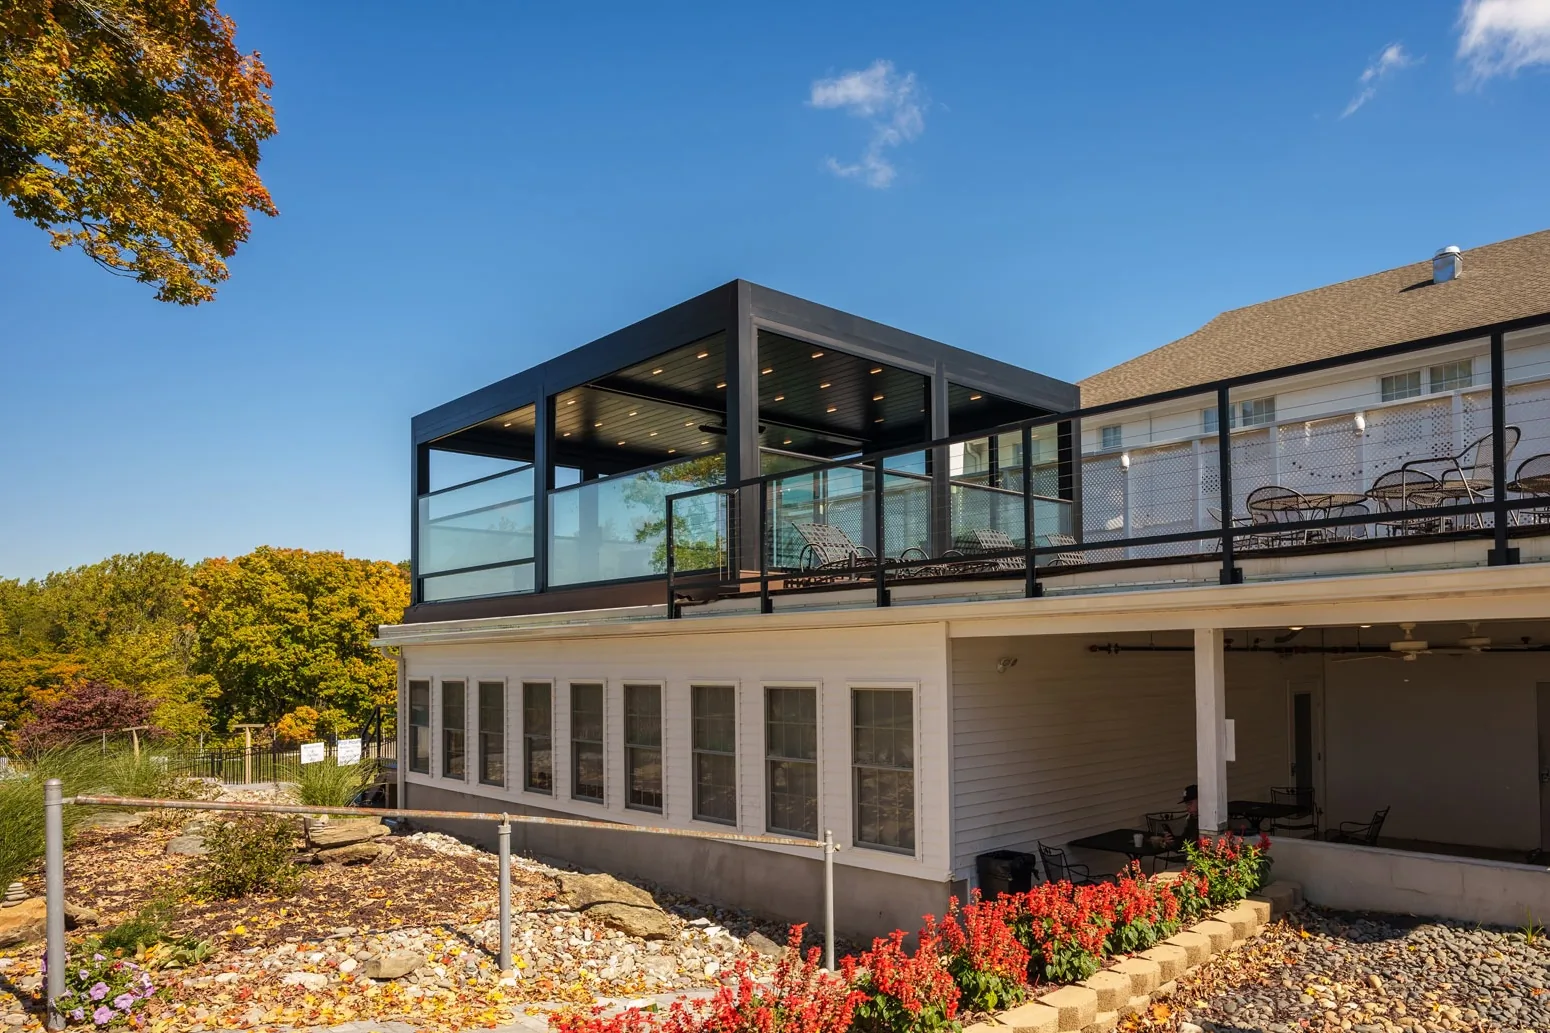
A dark-framed glass room raised on a deck above an autumn garden, glazed on every side with the panes closed — photograph
HOME / PERGOLAS / SIDES / GUILLOTINE GLASS

GUILLOTINE,
BUILT

S2 · GUILLOTINE, BUILT
G01

THE AUTUMN DECK

1 FRAME · PHOTOGRAPHY

A dark frame raised on a deck above the garden, glazed on every side. The panes are down and the room is closed, with the planting still in colour below it.

A dark-framed glass room raised on a deck above an autumn garden, glazed on every side with the panes closed — photograph
CLOSED ABOVE THE GARDEN — THE RAISED ROOM, PANES DOWN
G02

THE TEAK ENCLOSURE

1 FRAME · PHOTOGRAPHY

A wood-toned frame closing a deck into a working room — glazed corner to corner, with the tables and chairs read straight through the closed panes.
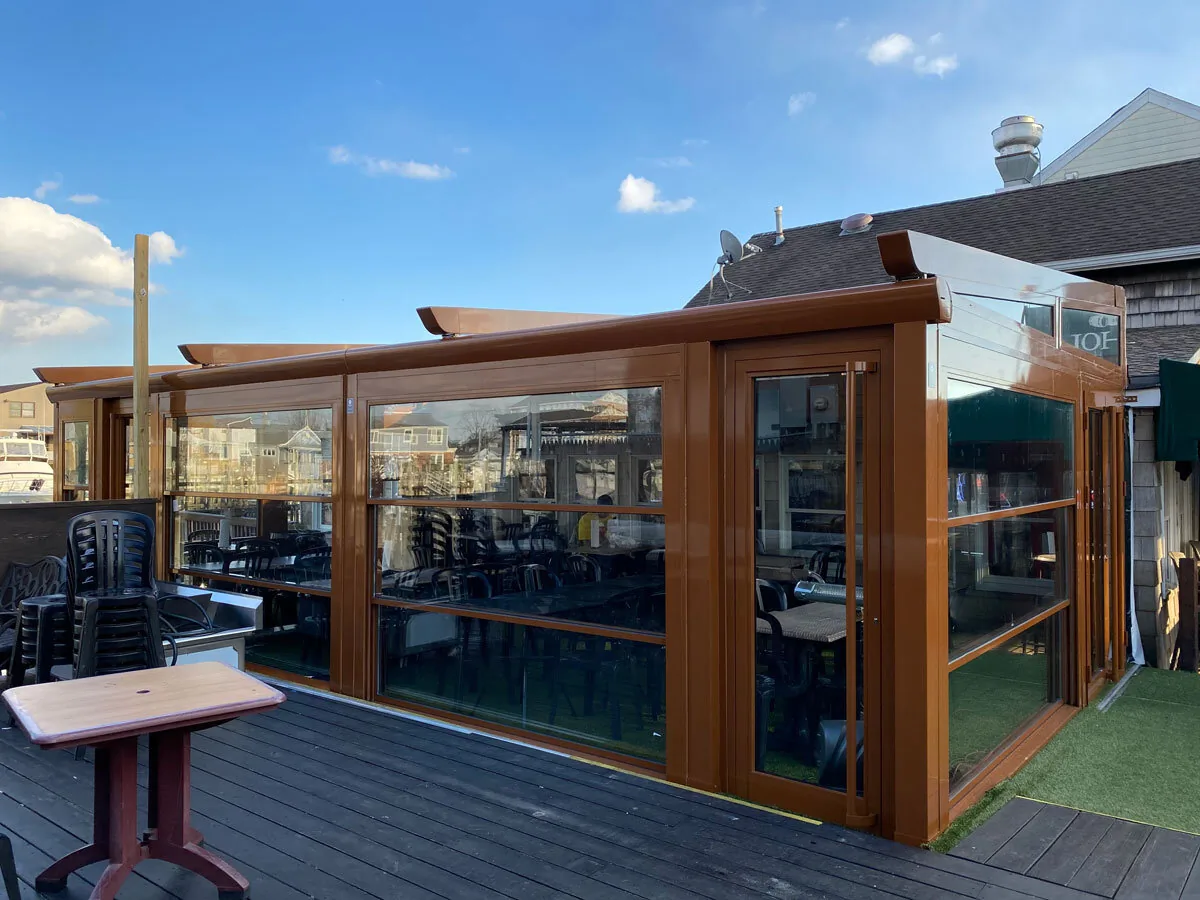
A wood-toned framed enclosure closing a deck, glazed corner to corner with tables and stacked chairs visible through the panes — photograph
CORNER TO CORNER — THE DECK CLOSED INTO A ROOM
G03

THE WHITE ROOM

2 FRAMES · PHOTOGRAPHY

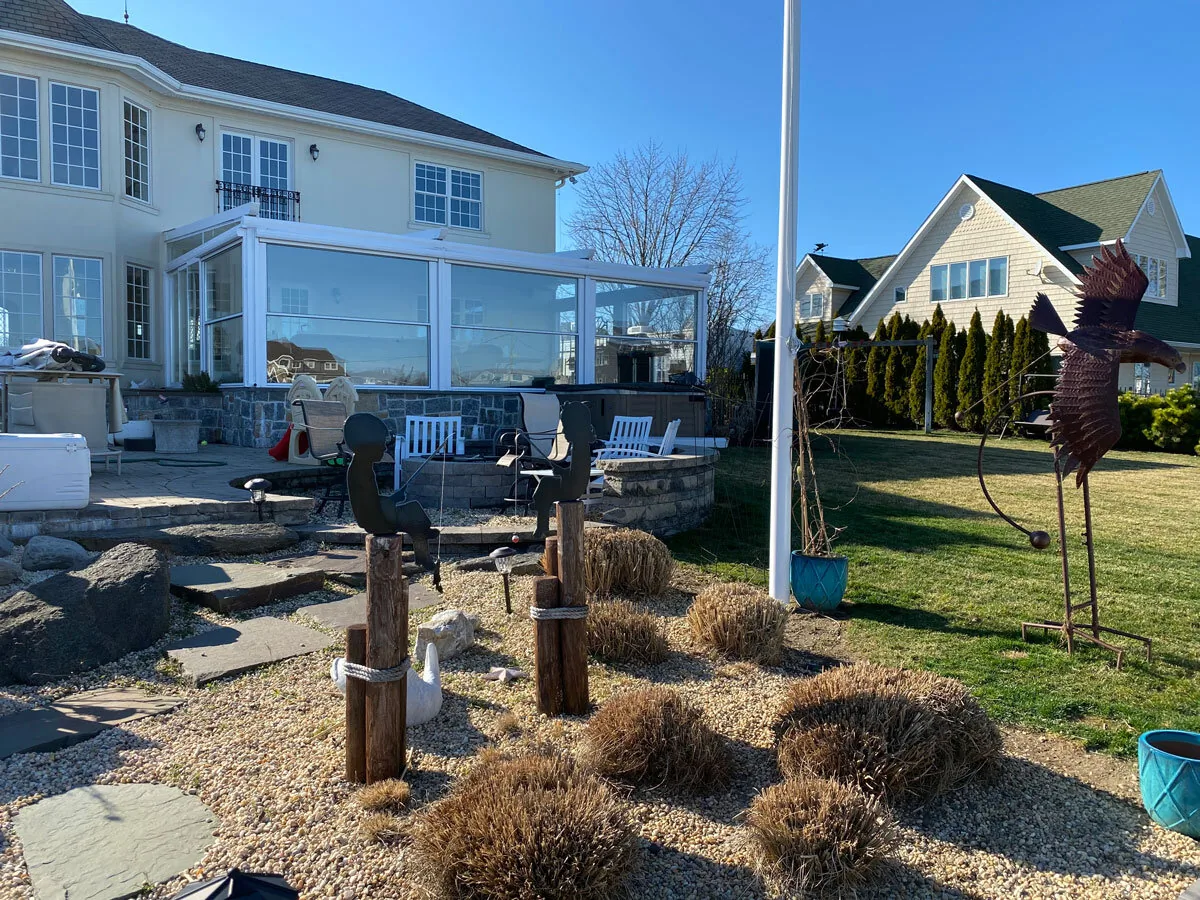
A white frame on a stone base. From inside, the panes closed against the water; from the garden, the same room sitting low against the house.
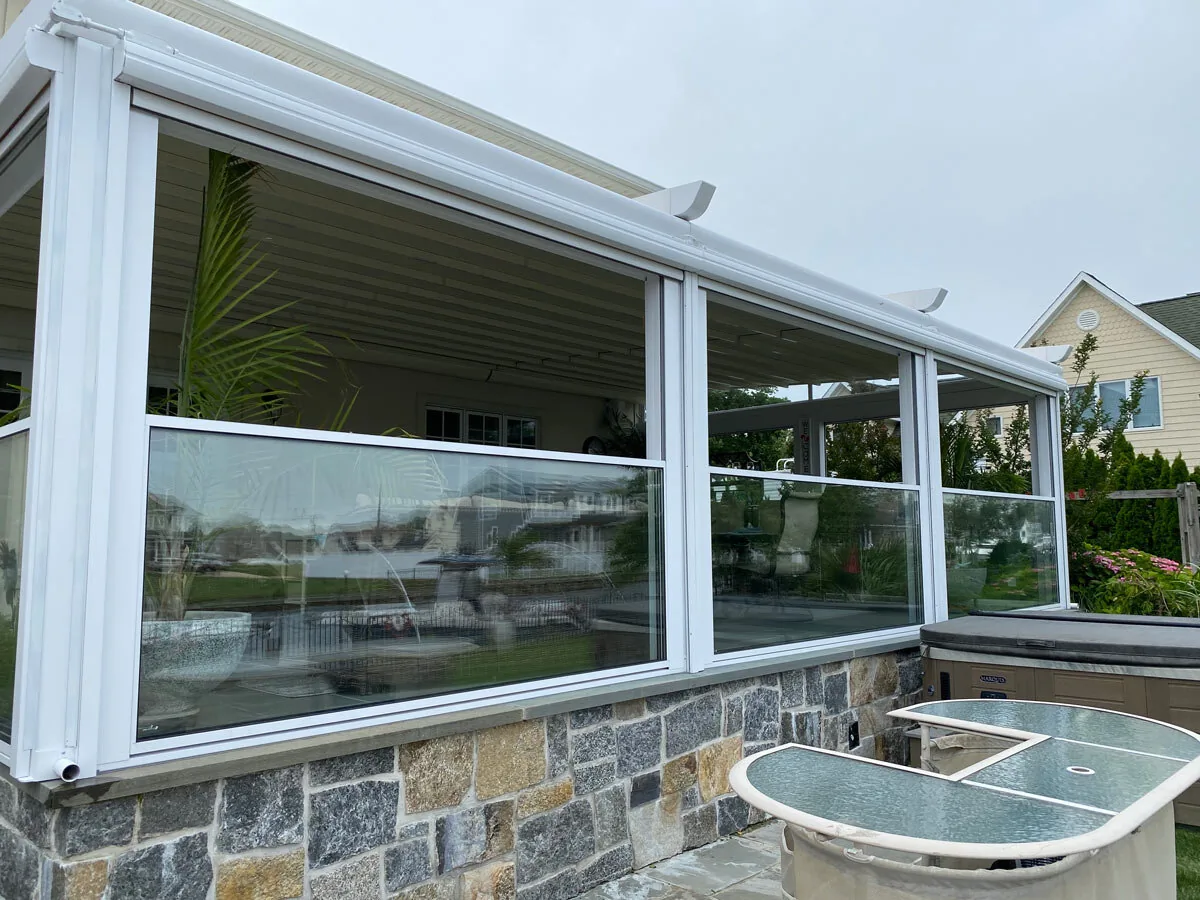
From inside a white-framed enclosure on a stone base, glass panes closed along the water side, a table beneath — photograph
FROM INSIDE — THE PANES CLOSED ON THE WATER SIDE
The same white-framed enclosure seen across the garden, sitting low against a white house on its stone base — photograph
FROM THE GARDEN — THE ROOM AGAINST THE HOUSE

SPECIFIED PER PROJECT · DRAWN BEFORE BUILT

Start a project.