HOME / THE ARCHIVE

THE
ARCHIVE

EVERY INSTALLATION · ONE NIGHT 00:00MIDNIGHT — THE RECORD ROOMSHEET D-00

28 records · 51 frames — the complete built work, filed by system. The seven galleries of the old site live here now, in one drawer.

R1

LOUVERED

8 RECORDS · 15 FRAMES
L01

THE BRICK COURTYARD

3 FRAMES · PHOTOGRAPHY

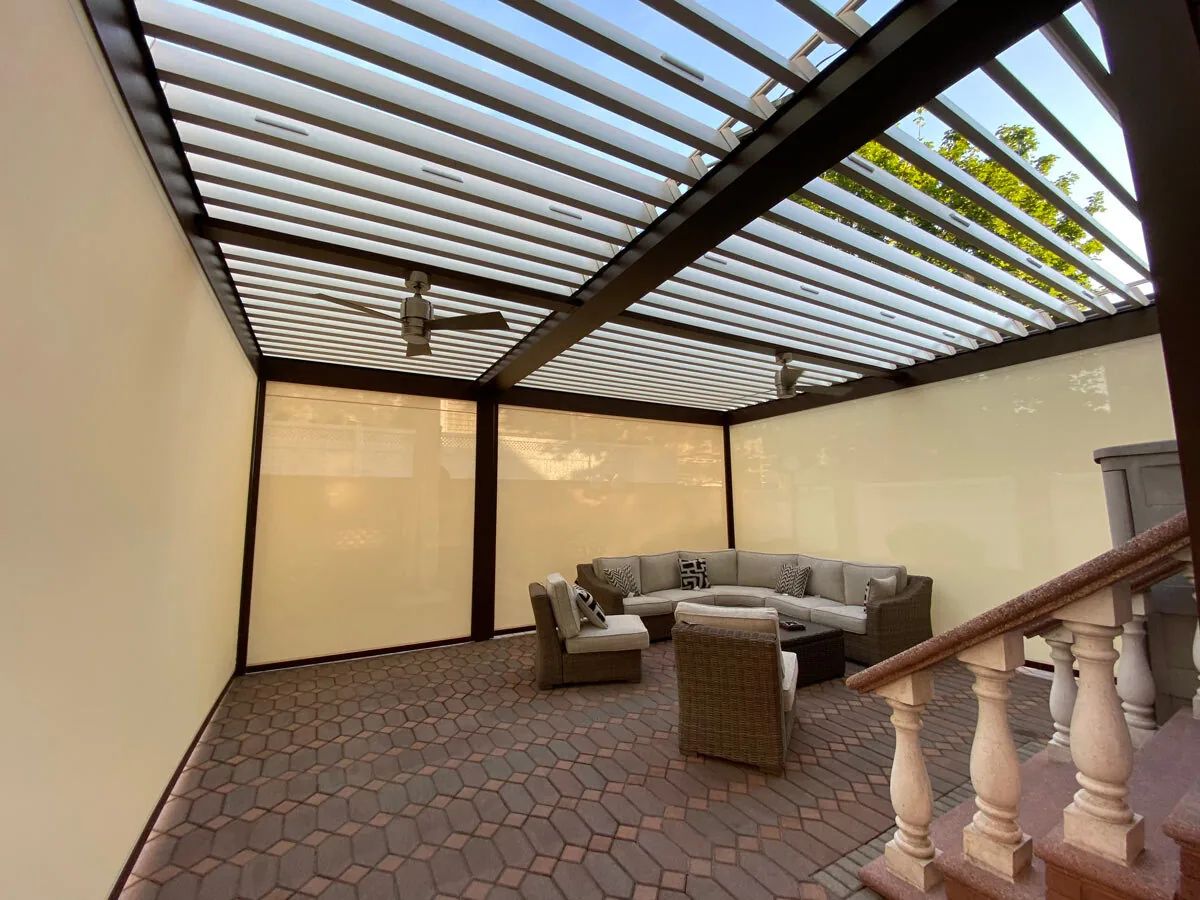
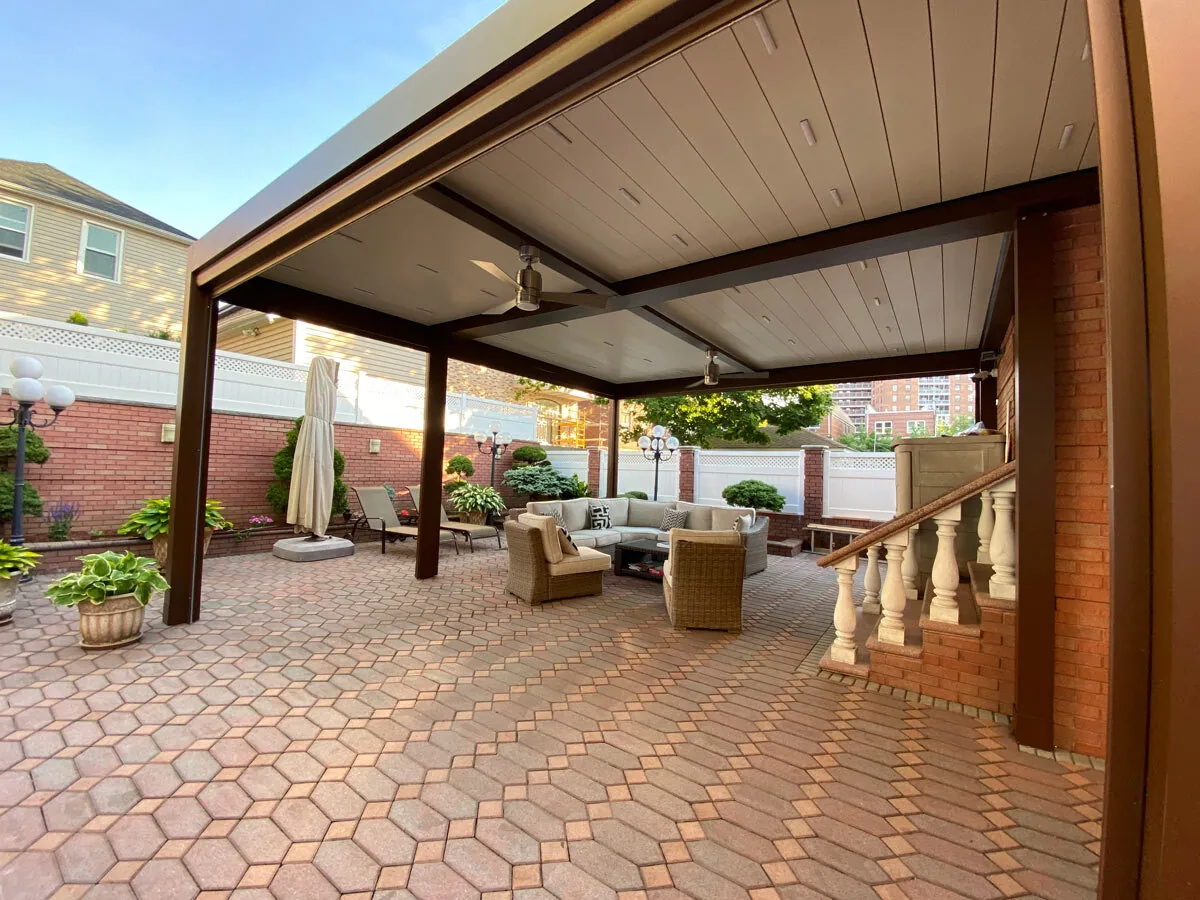
One roof in three positions. Blades open to the sky, blades closed to a solid plane with the LED line lit, and the zip screens down to close the sides — a bronze frame over a hexagonal-paver courtyard.
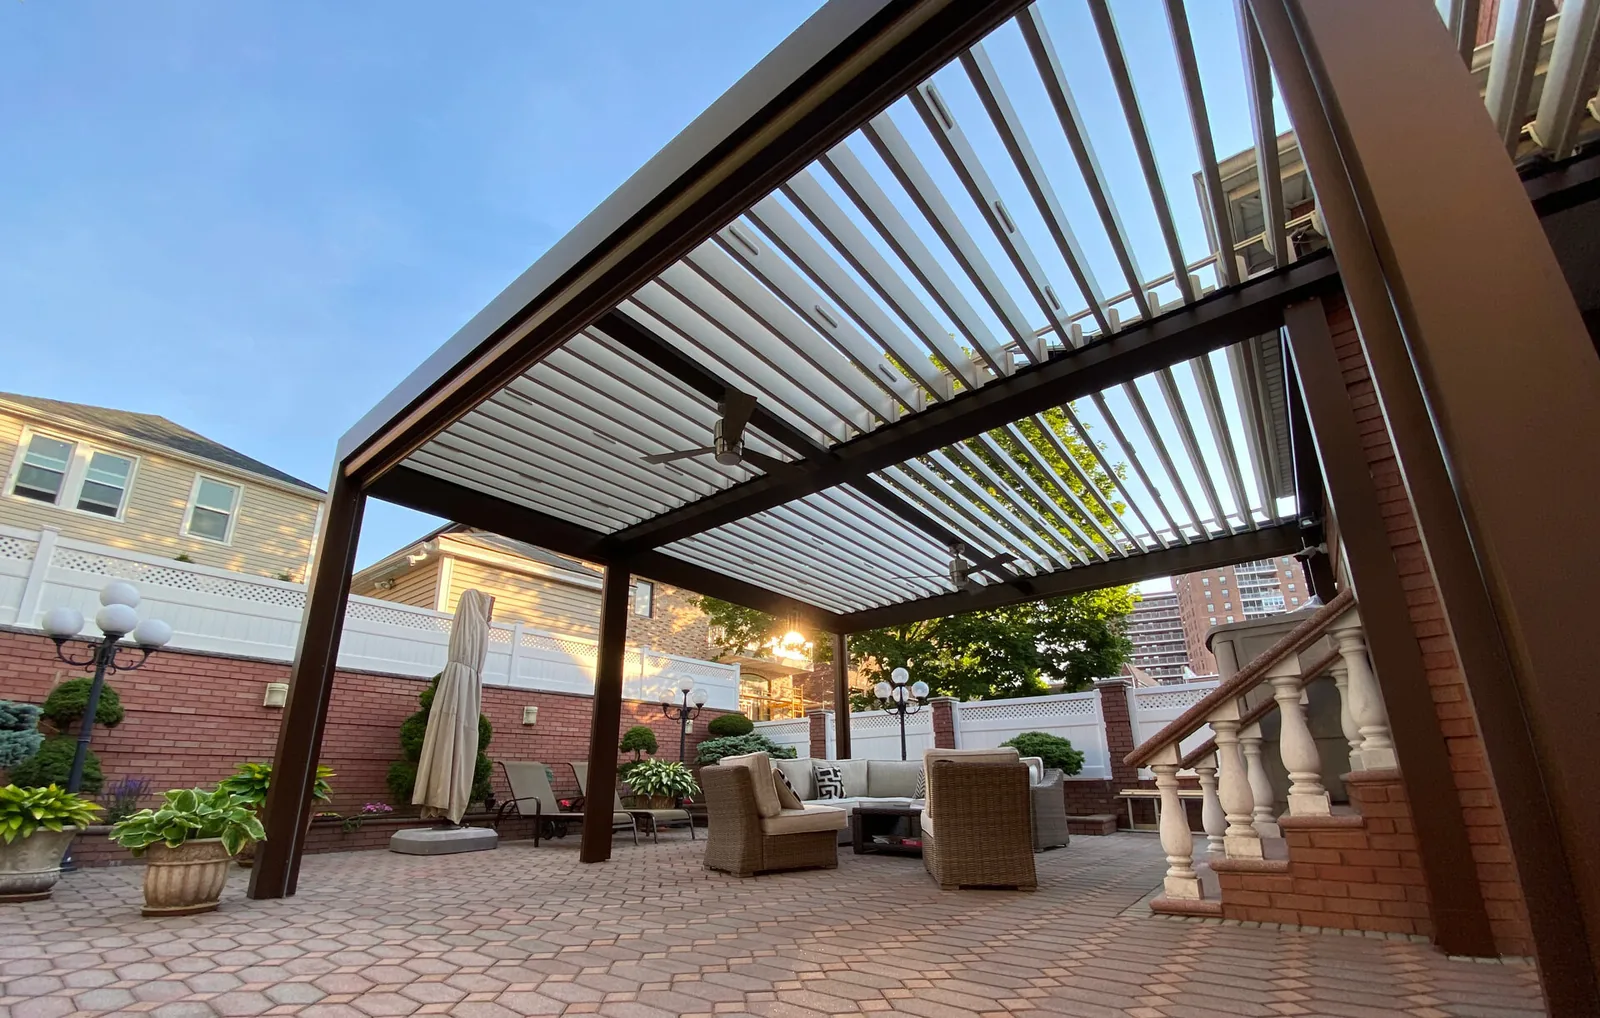
Bronze-framed louvered pergola in a brick courtyard at dusk, blades open with the sky showing through — photograph
BLADES OPEN — THE SKY THROUGH THE ROOF
The same courtyard pergola with the blades closed into a solid ceiling, downlights set into the plane — photograph
BLADES CLOSED — A SOLID PLANE, LIT
Under the courtyard pergola with zip screens lowered on two sides and ceiling fans below the open blades — photograph
SCREENS DOWN — THE SIDES CLOSED, FANS UNDER THE BLADES
L02

THE WHITE HOUSE

3 FRAMES · PHOTOGRAPHY

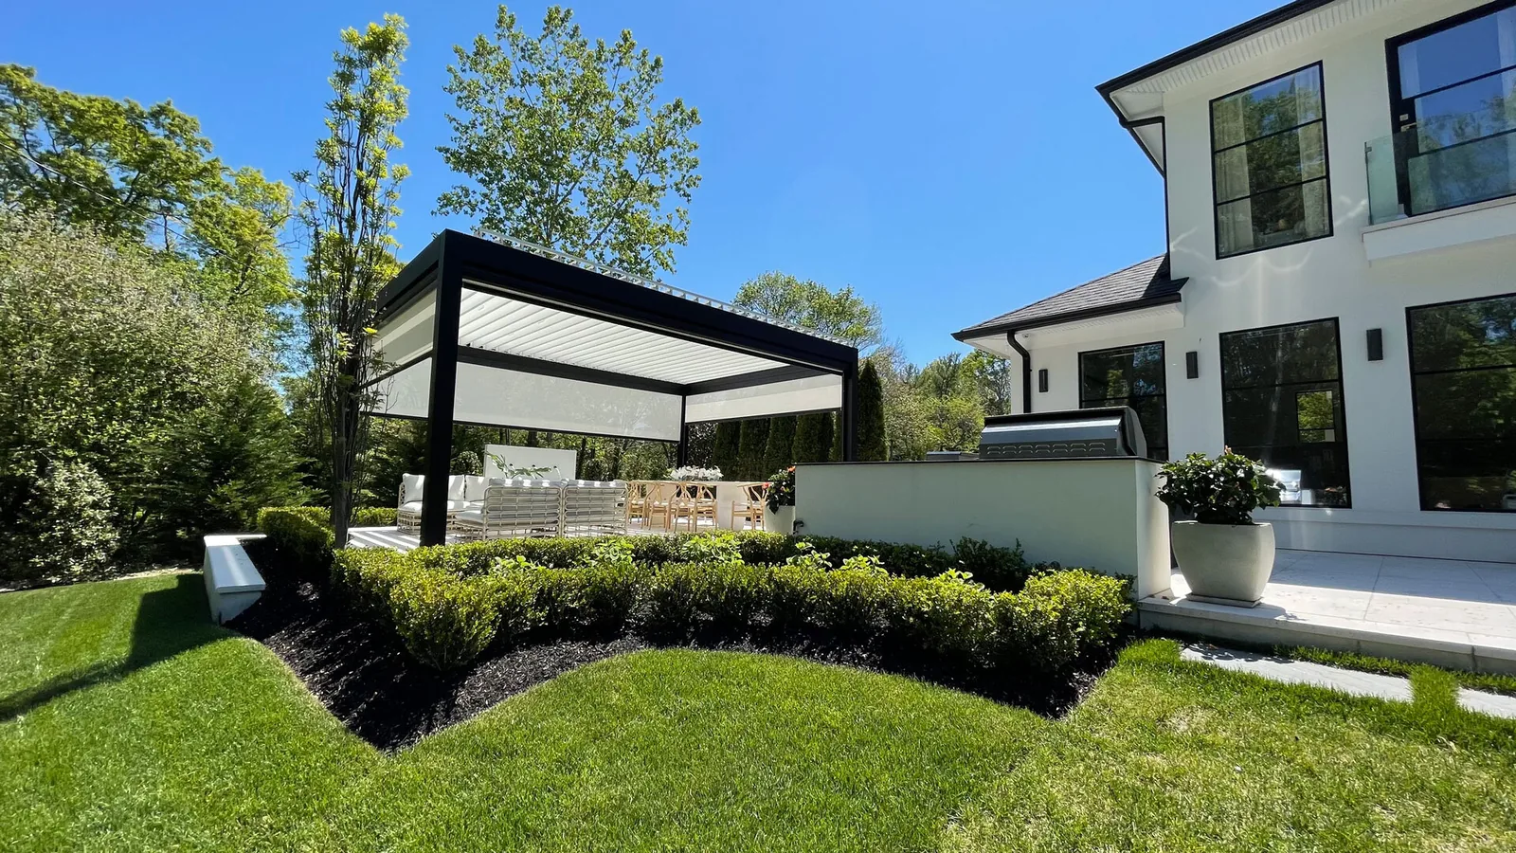
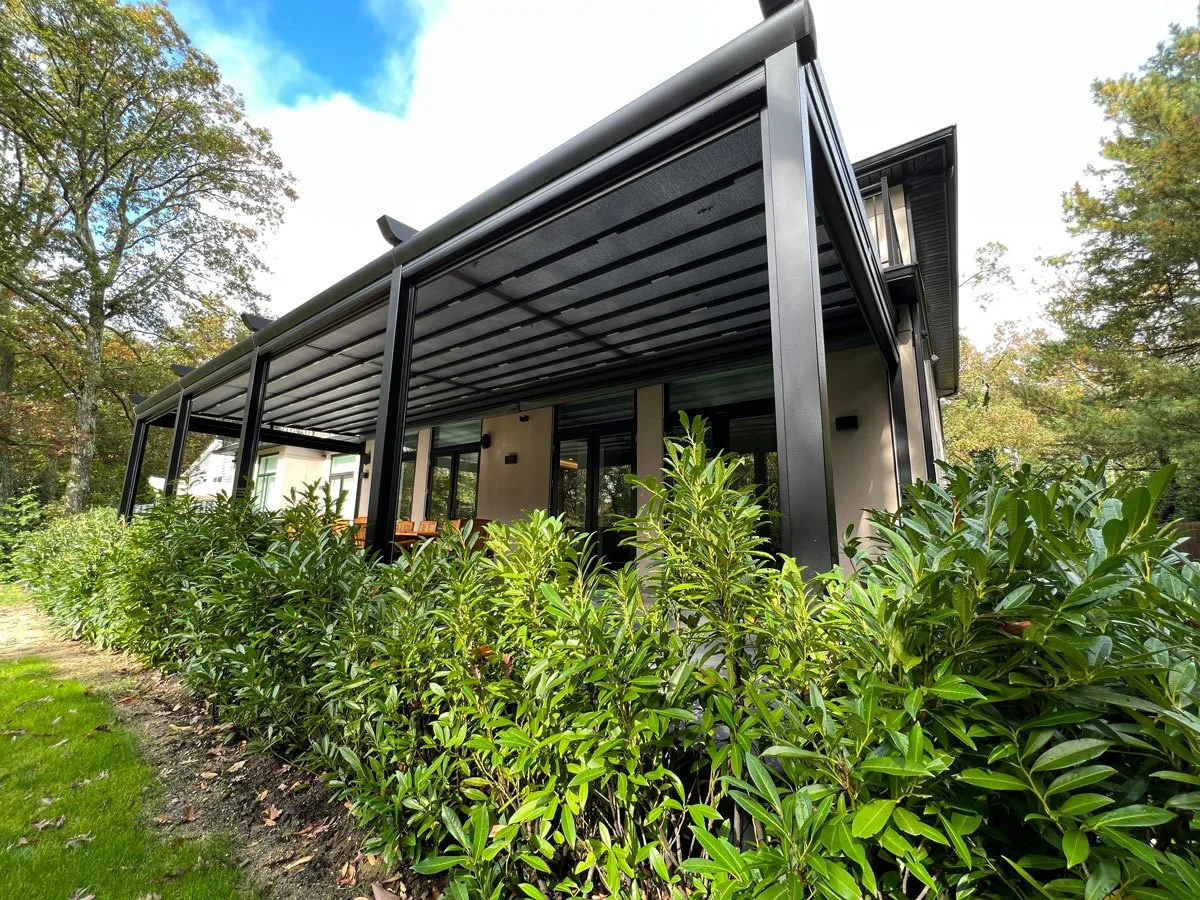
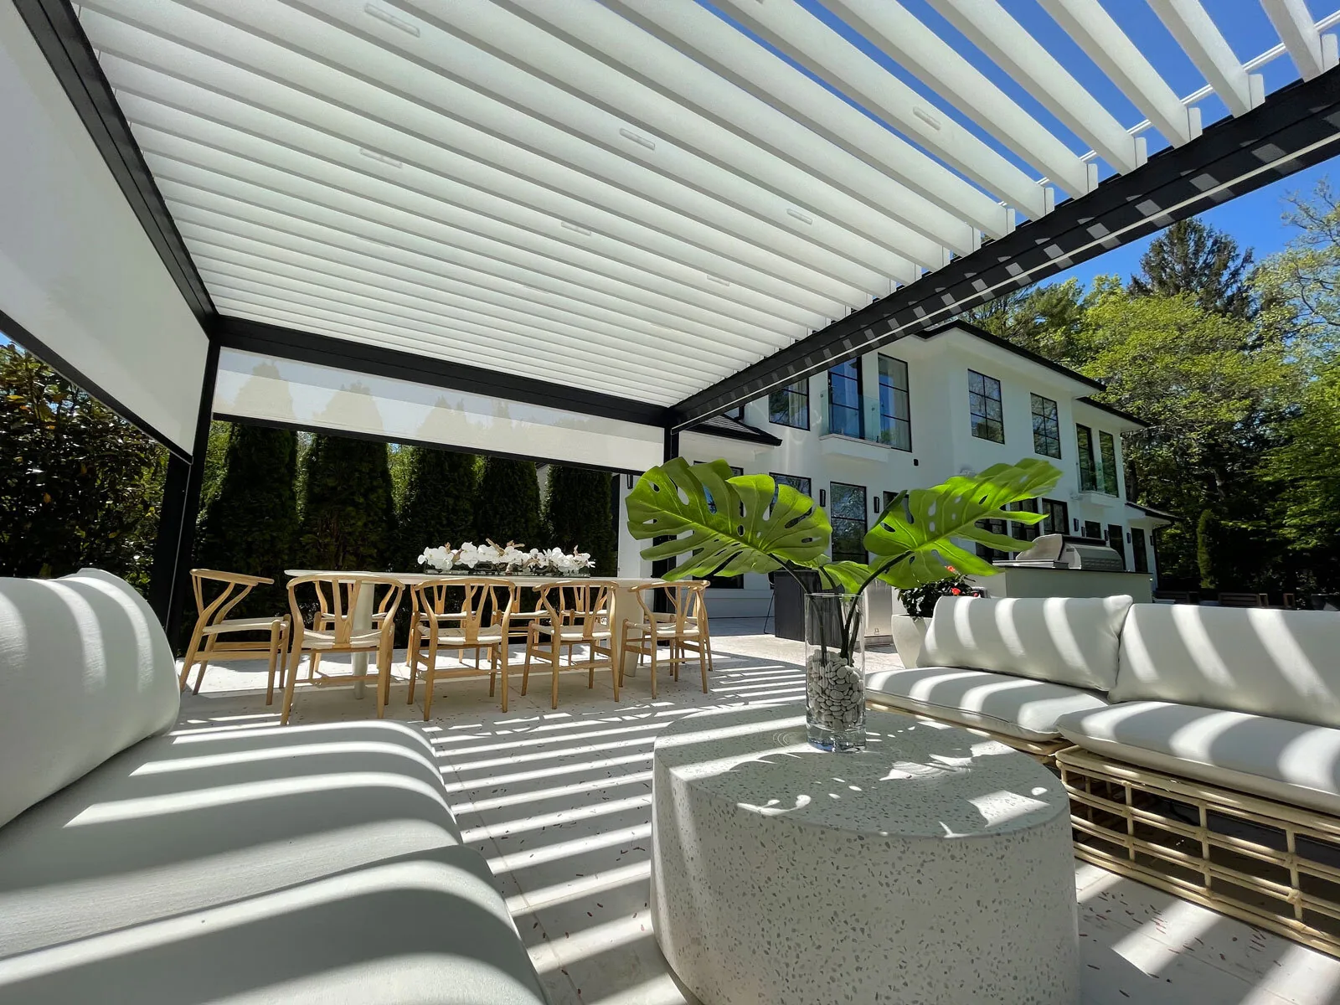
A black frame carrying white blades, read from the terrace, from beneath, and from the lawn. The blades sit angled in every frame — hard stripes across the stone — with the screens down along the long side.
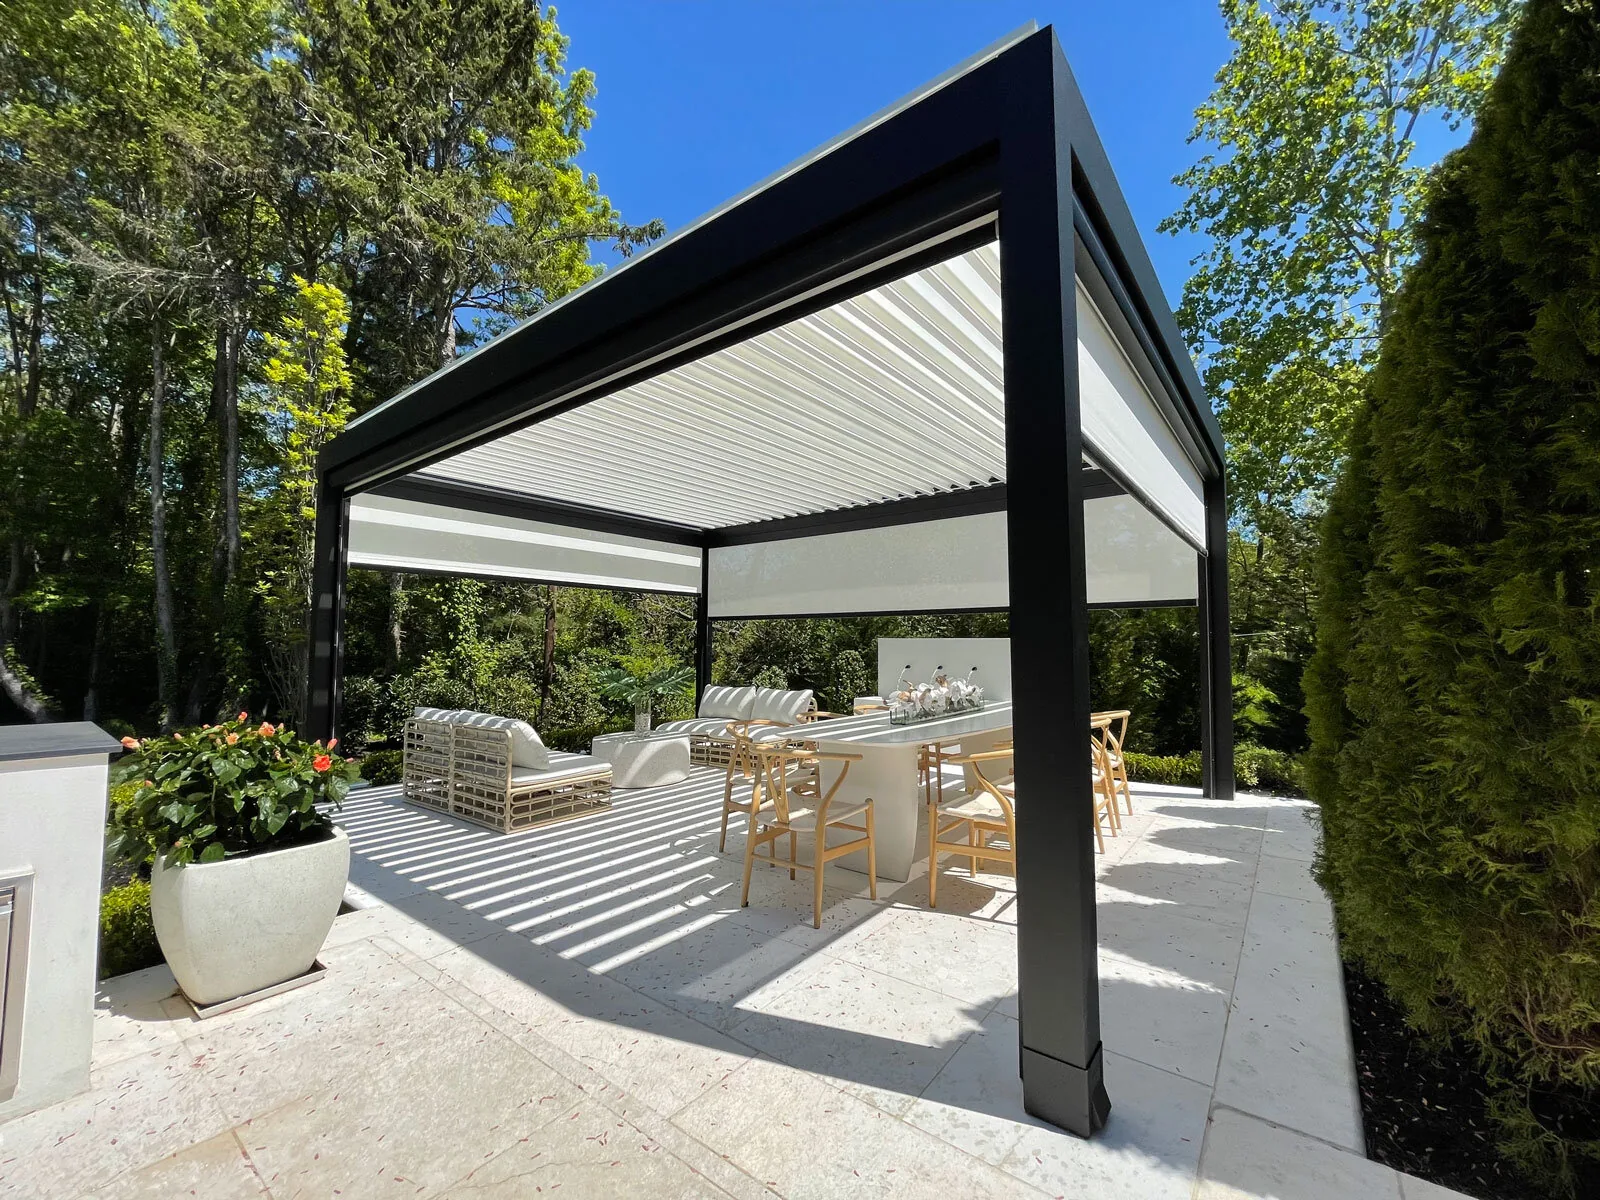
Black-framed louvered pergola with white blades angled over a stone terrace, striped shadows on the paving — photograph
BLADES ANGLED — STRIPED SHADE ACROSS THE TERRACE
From under the same pergola looking out at the house, striped light falling across the seating — photograph
FROM BENEATH — THE HOUSE READ THROUGH THE BAY
The same installation seen across the lawn, sitting low beside the house behind clipped hedging — photograph
FROM THE LAWN — THE ROOF IN THE GARDEN
L03

WESTCHESTER

3 FRAMES · PHOTOGRAPHY

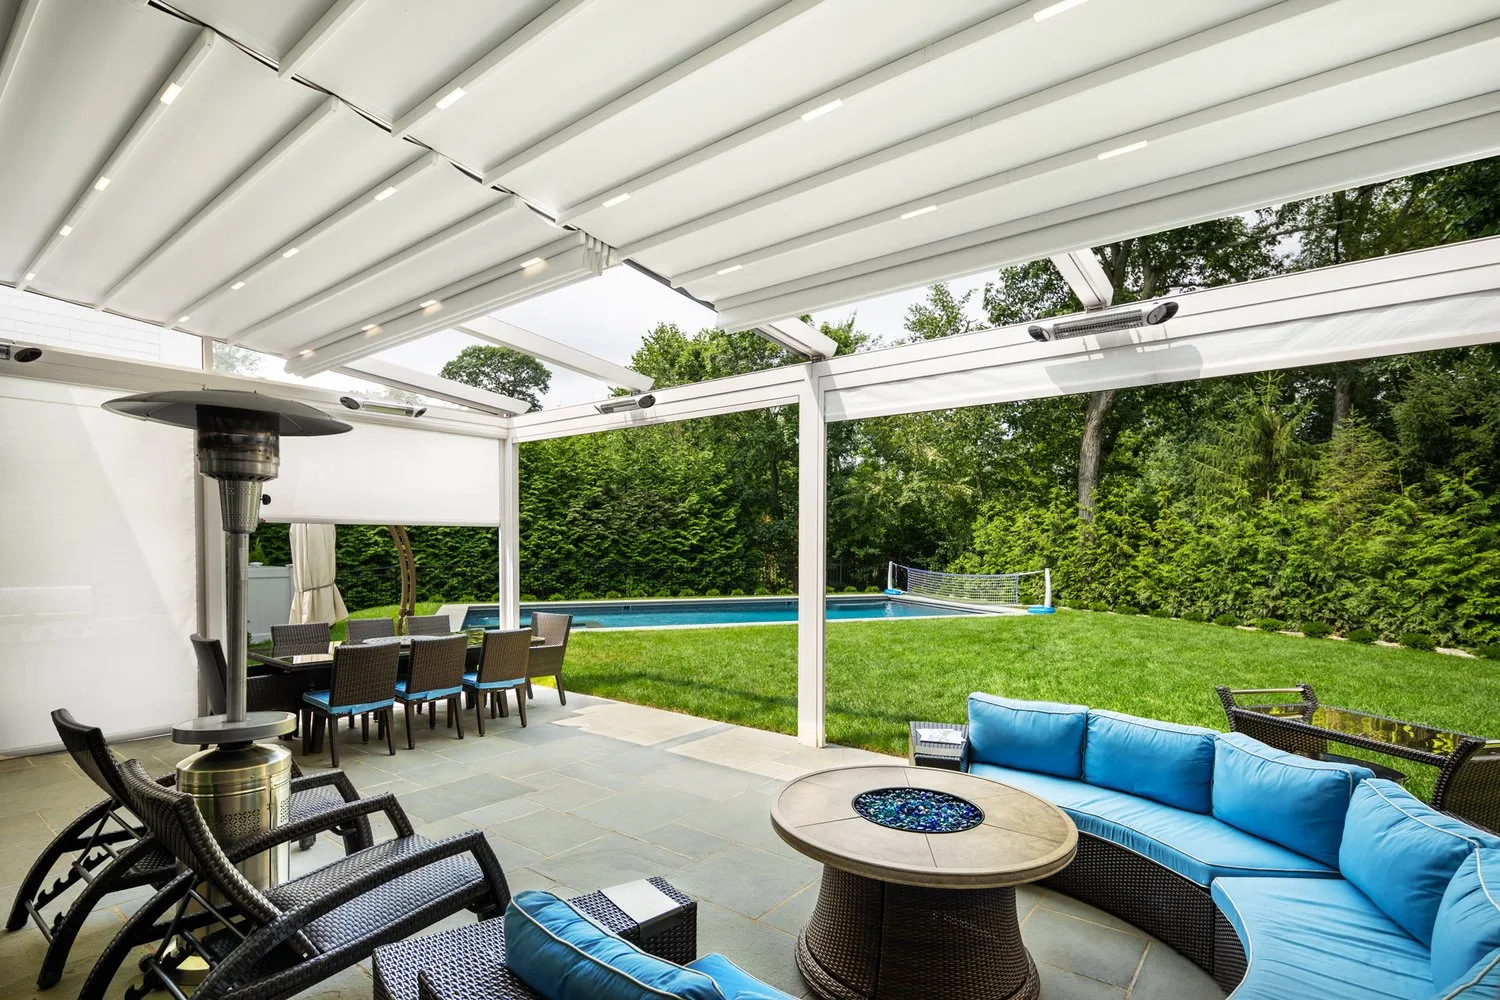
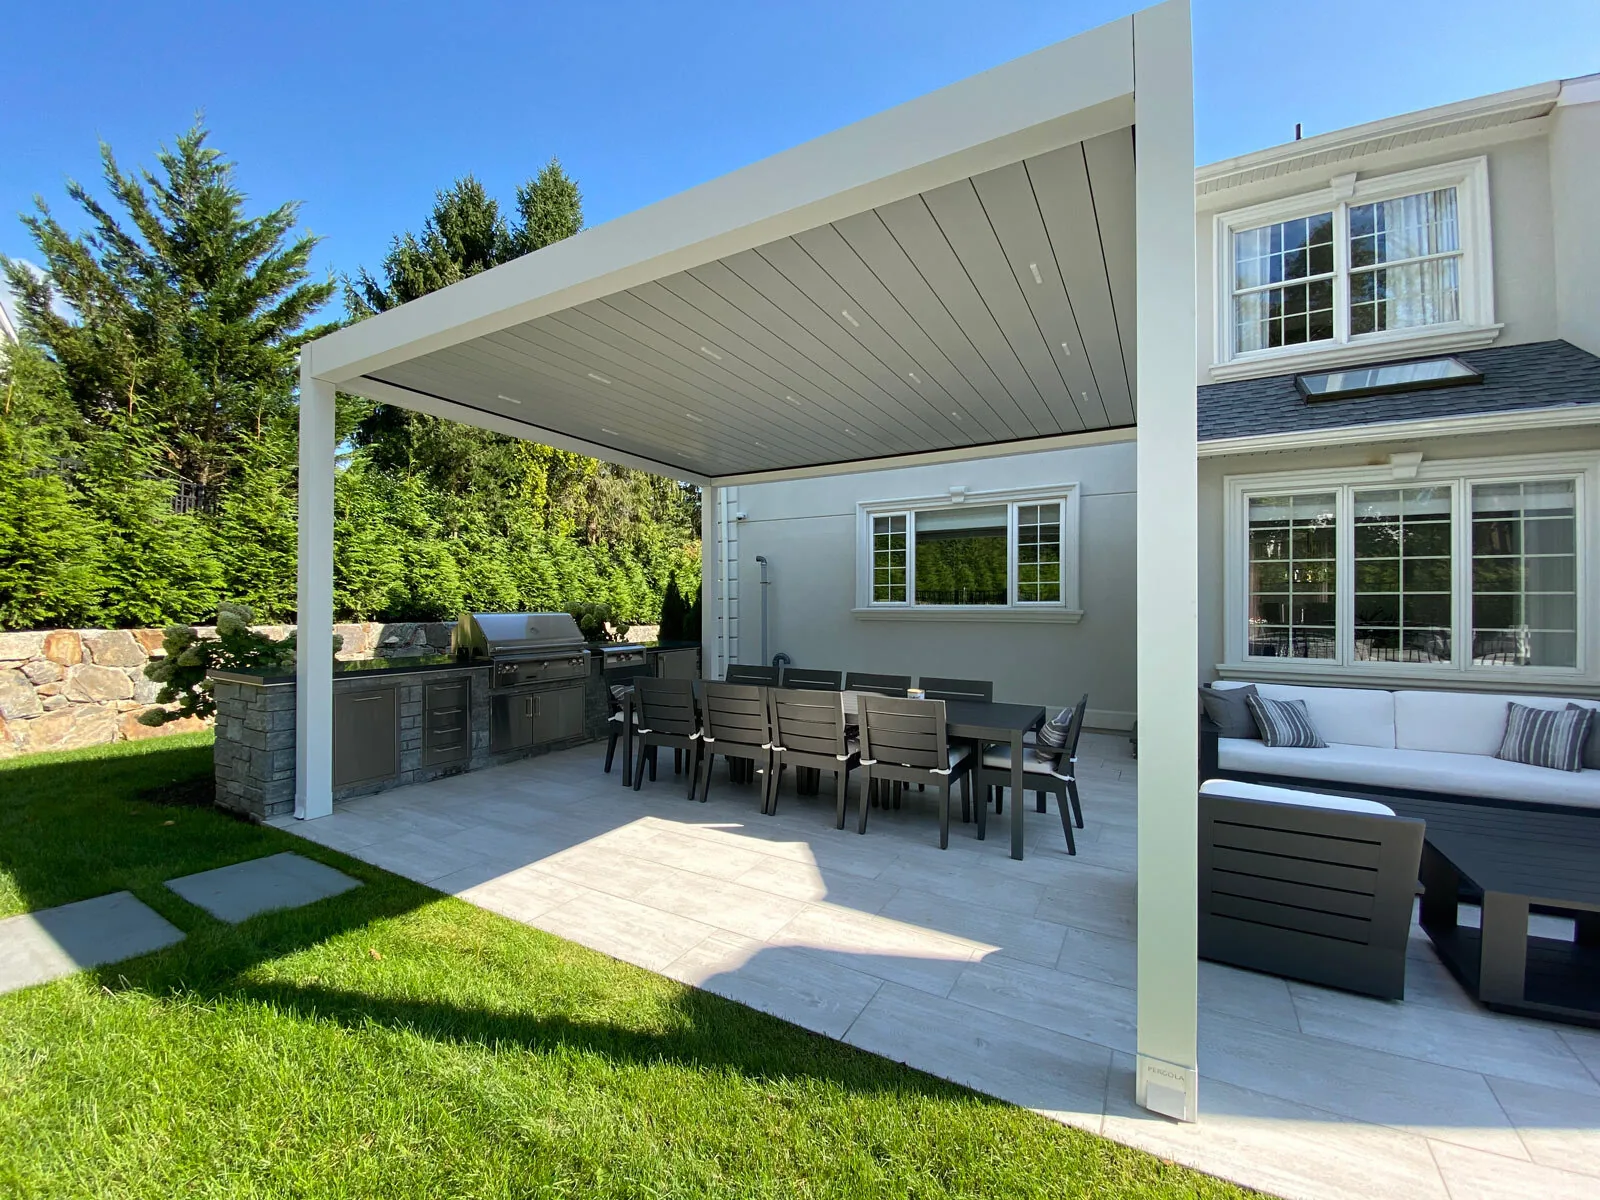
A white frame set against the house. Closed to a solid lit plane over the dining run and the outdoor kitchen — then the same roof turned open to the sky above the pool line.
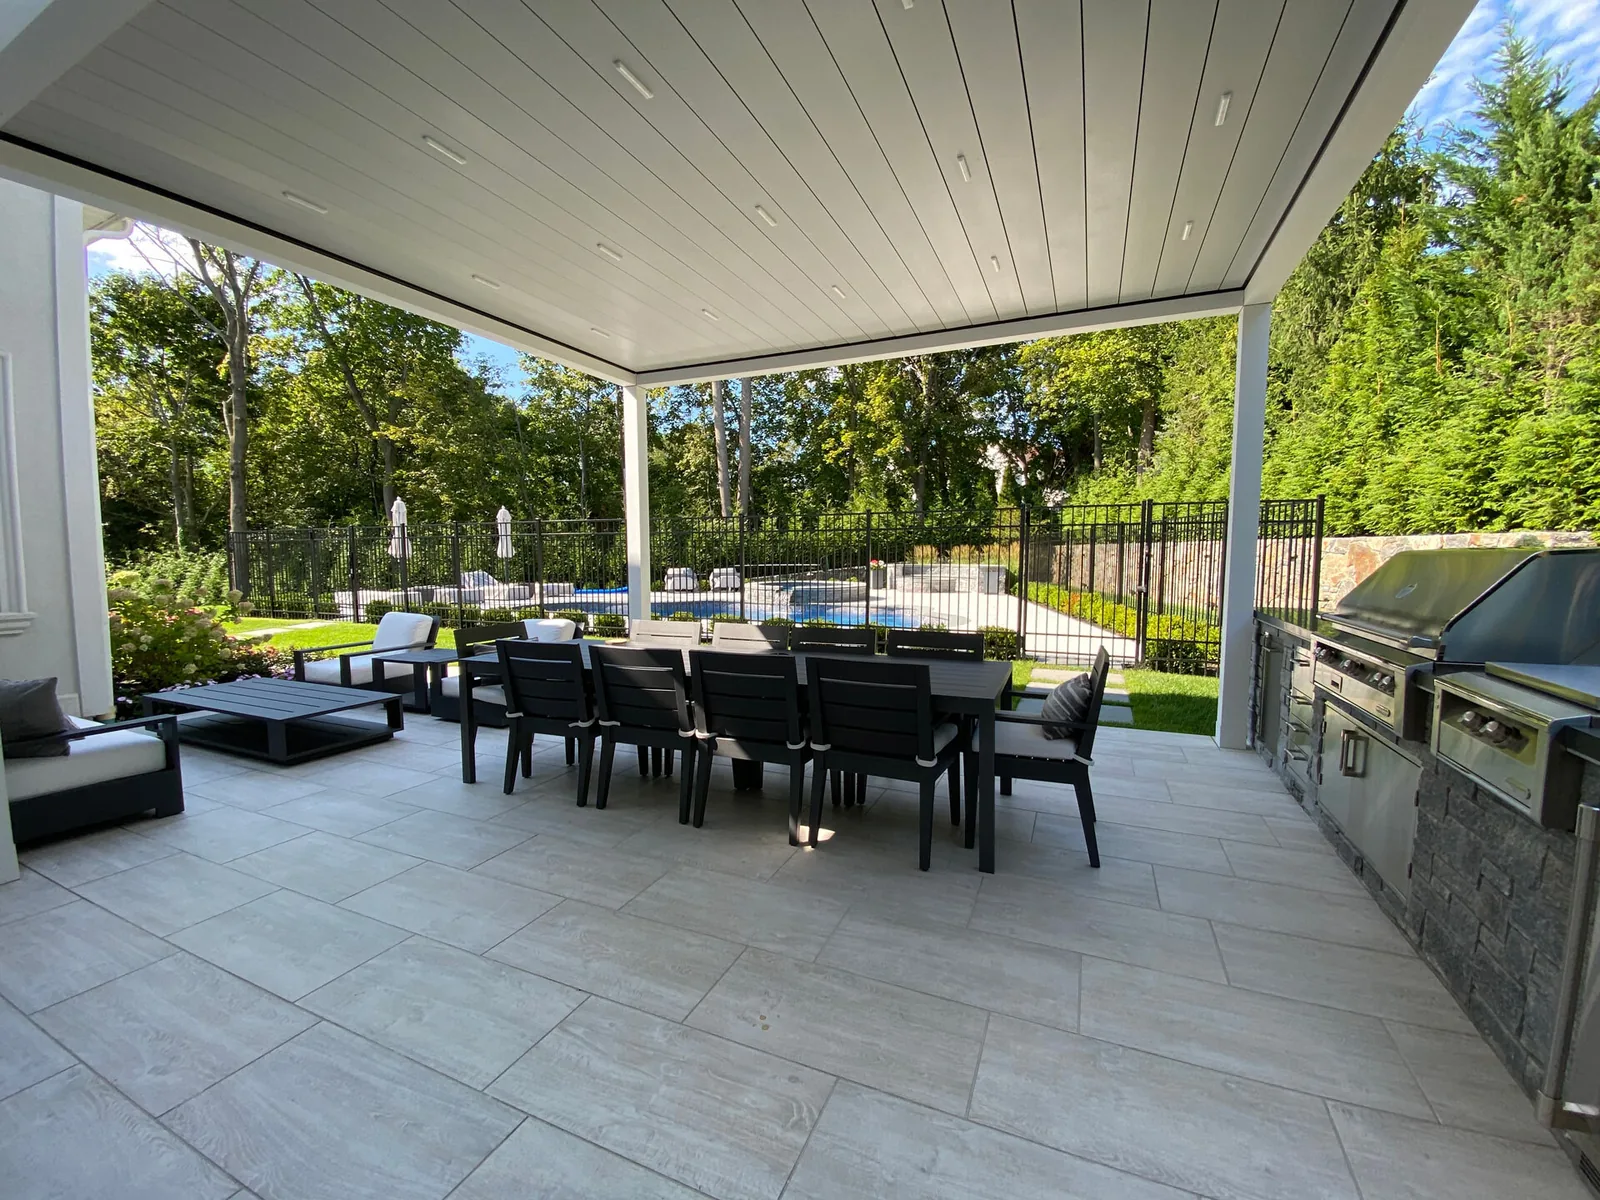
From under a white-framed louvered pergola with the blades closed and downlights set into the ceiling, dining table below and a pool beyond the fence — photograph
BLADES CLOSED — THE LIT PLANE OVER THE DINING RUN
The same white-framed pergola seen from the lawn, closed roof, stone-clad outdoor kitchen beneath — photograph
FROM THE LAWN — THE CLOSED ROOF OVER THE KITCHEN RUN
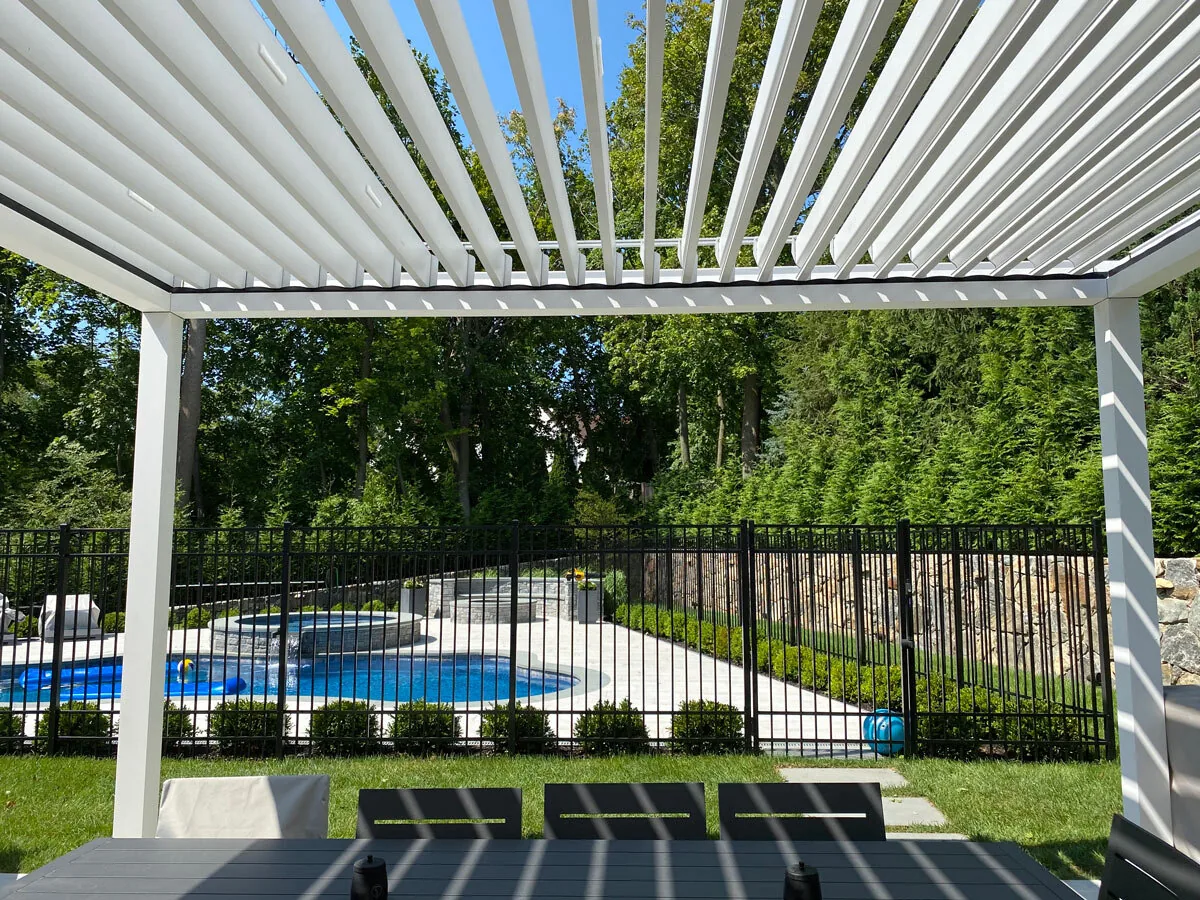
The same roof with its blades turned open, looking out over the pool fence to the water — photograph
BLADES OPEN — THE SAME ROOF, TURNED TO THE SKY
L04

THE DECK ROOM

2 FRAMES · PHOTOGRAPHY

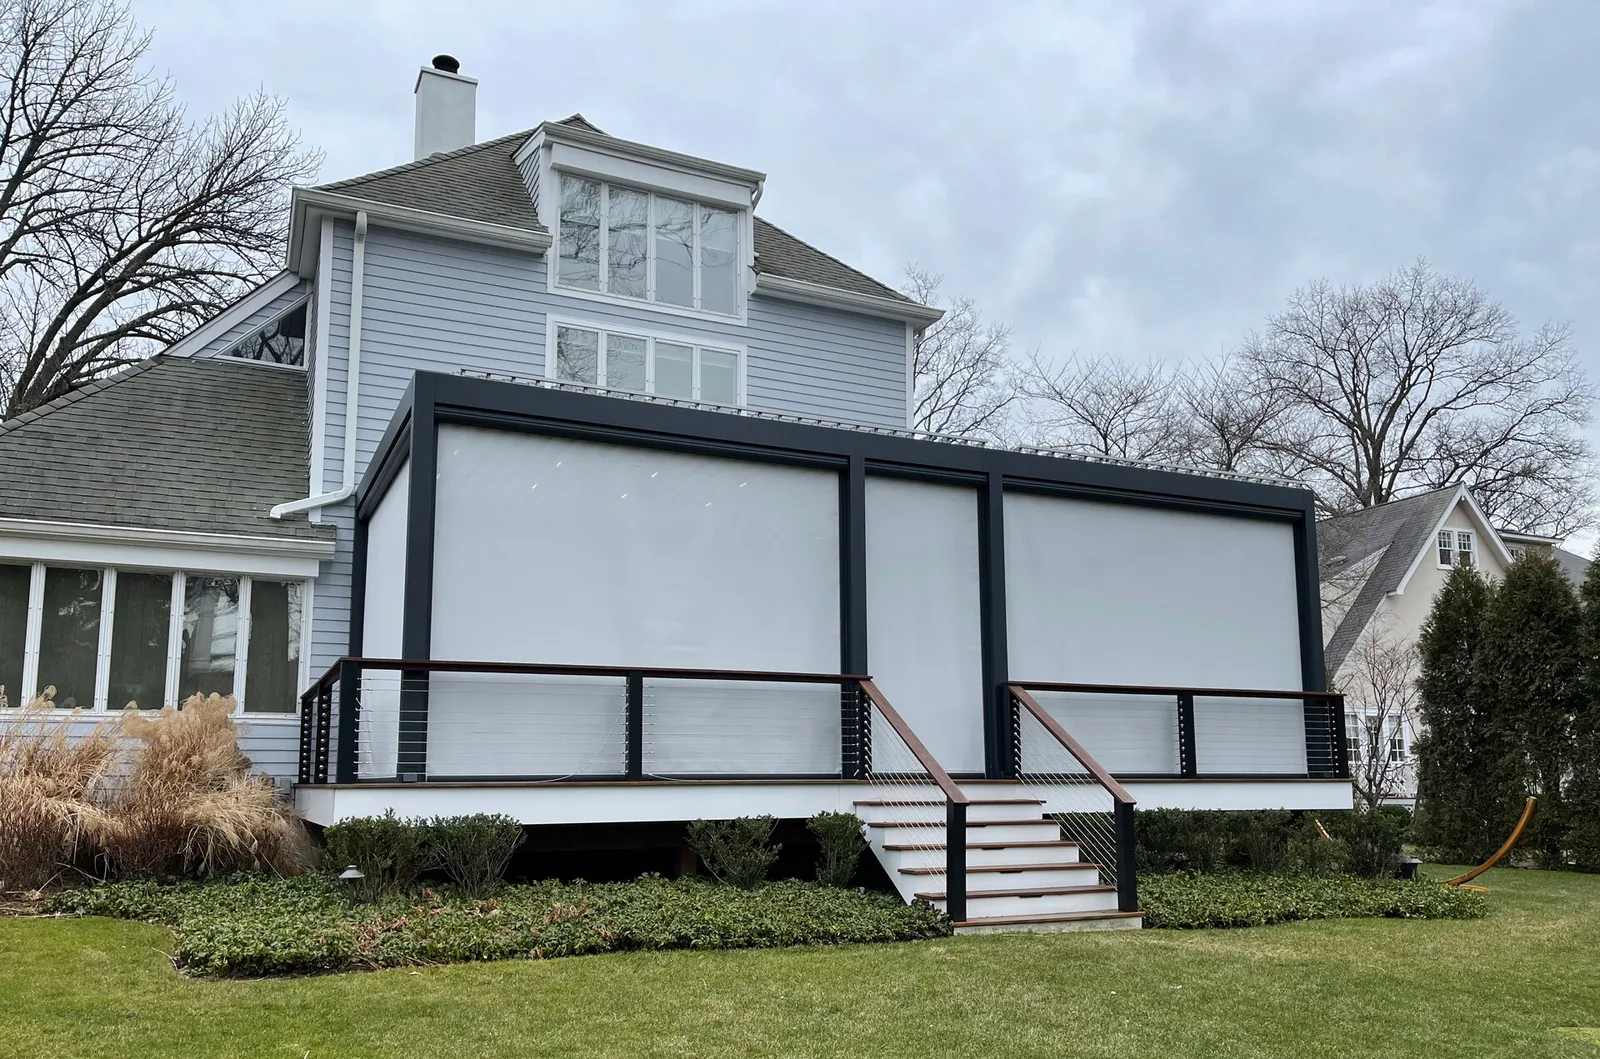
A deck closed for the cold. Inside, the roof is shut and lit with heaters at the posts; outside, every screen is down and the deck has become a room.
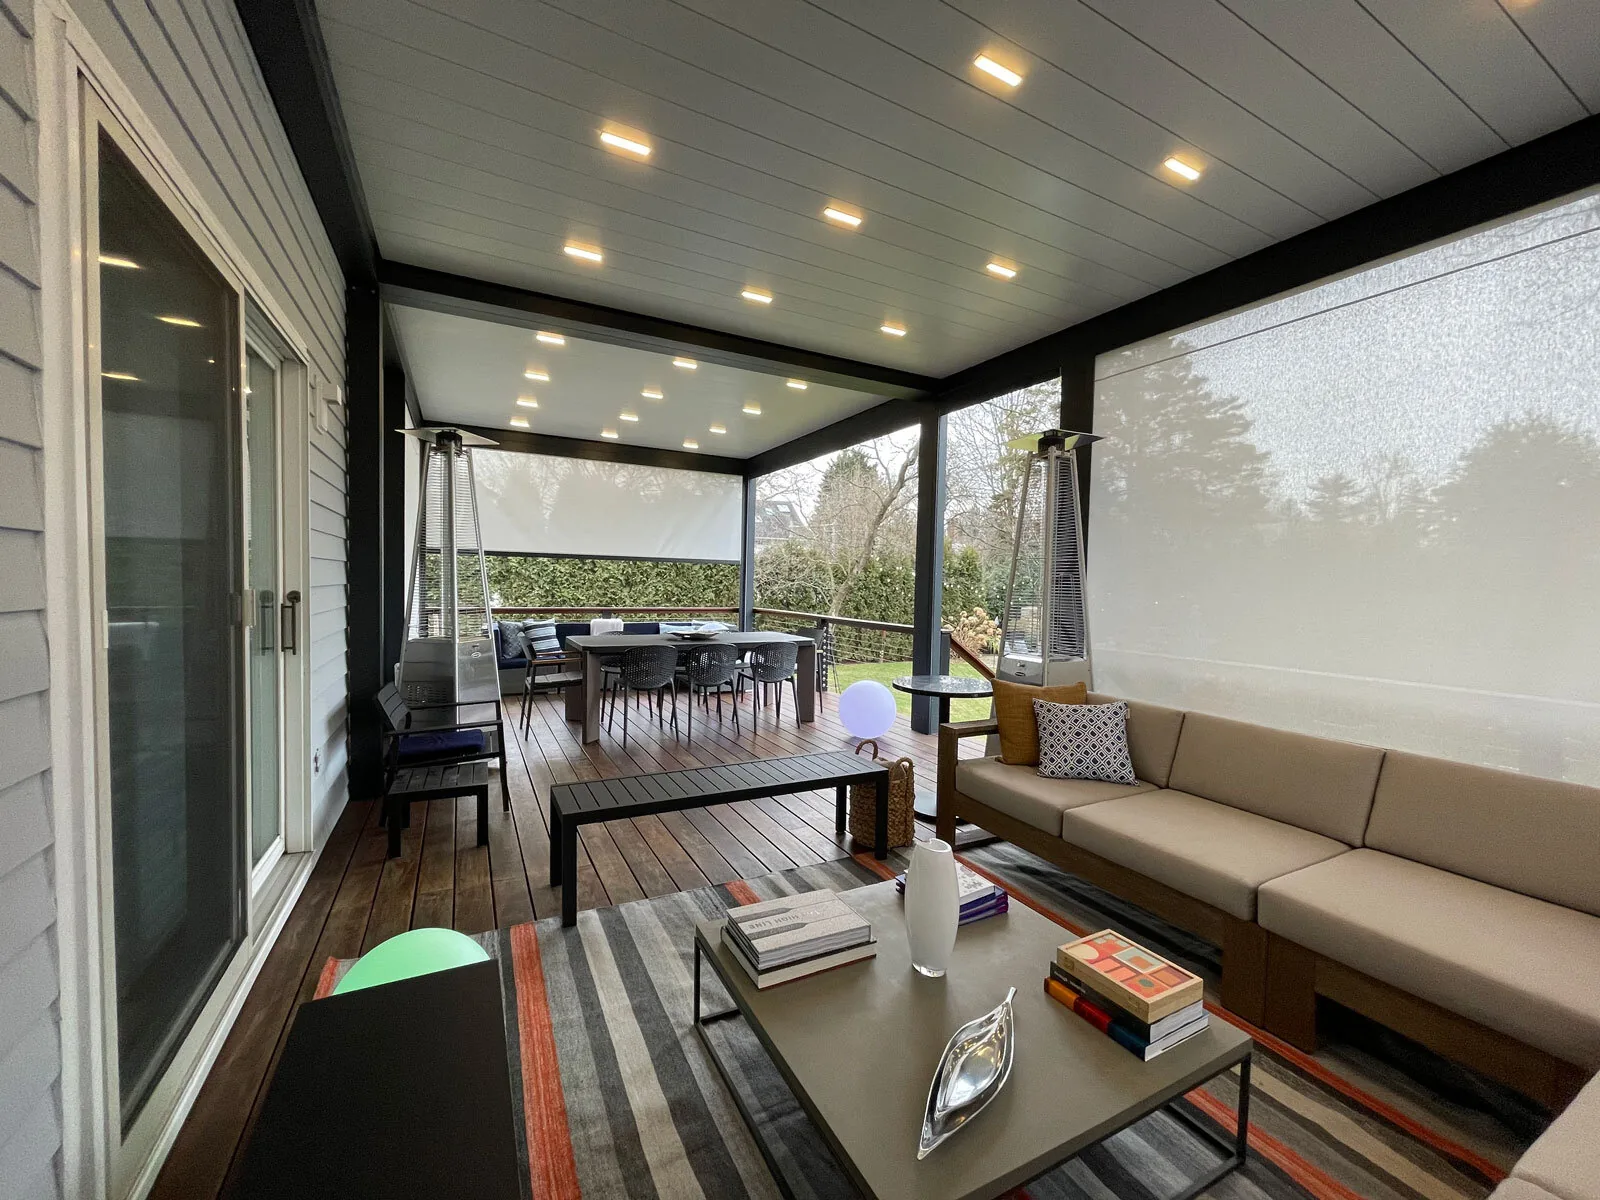
Inside a black-framed louvered roof on a wood deck, blades closed with downlights lit and patio heaters at the posts — photograph
CLOSED AND LIT — HEATERS AT THE POSTS
The same deck from the garden with every zip screen lowered, the structure fully enclosed against bare winter trees — photograph
ALL SCREENS DOWN — THE DECK CLOSED FOR THE COLD
L05

THE GLASS PAVILION

1 FRAME · PHOTOGRAPHY

A freestanding pavilion glazed on every side — sliding glass walls under an open louvered roof, laid out for a seated event.
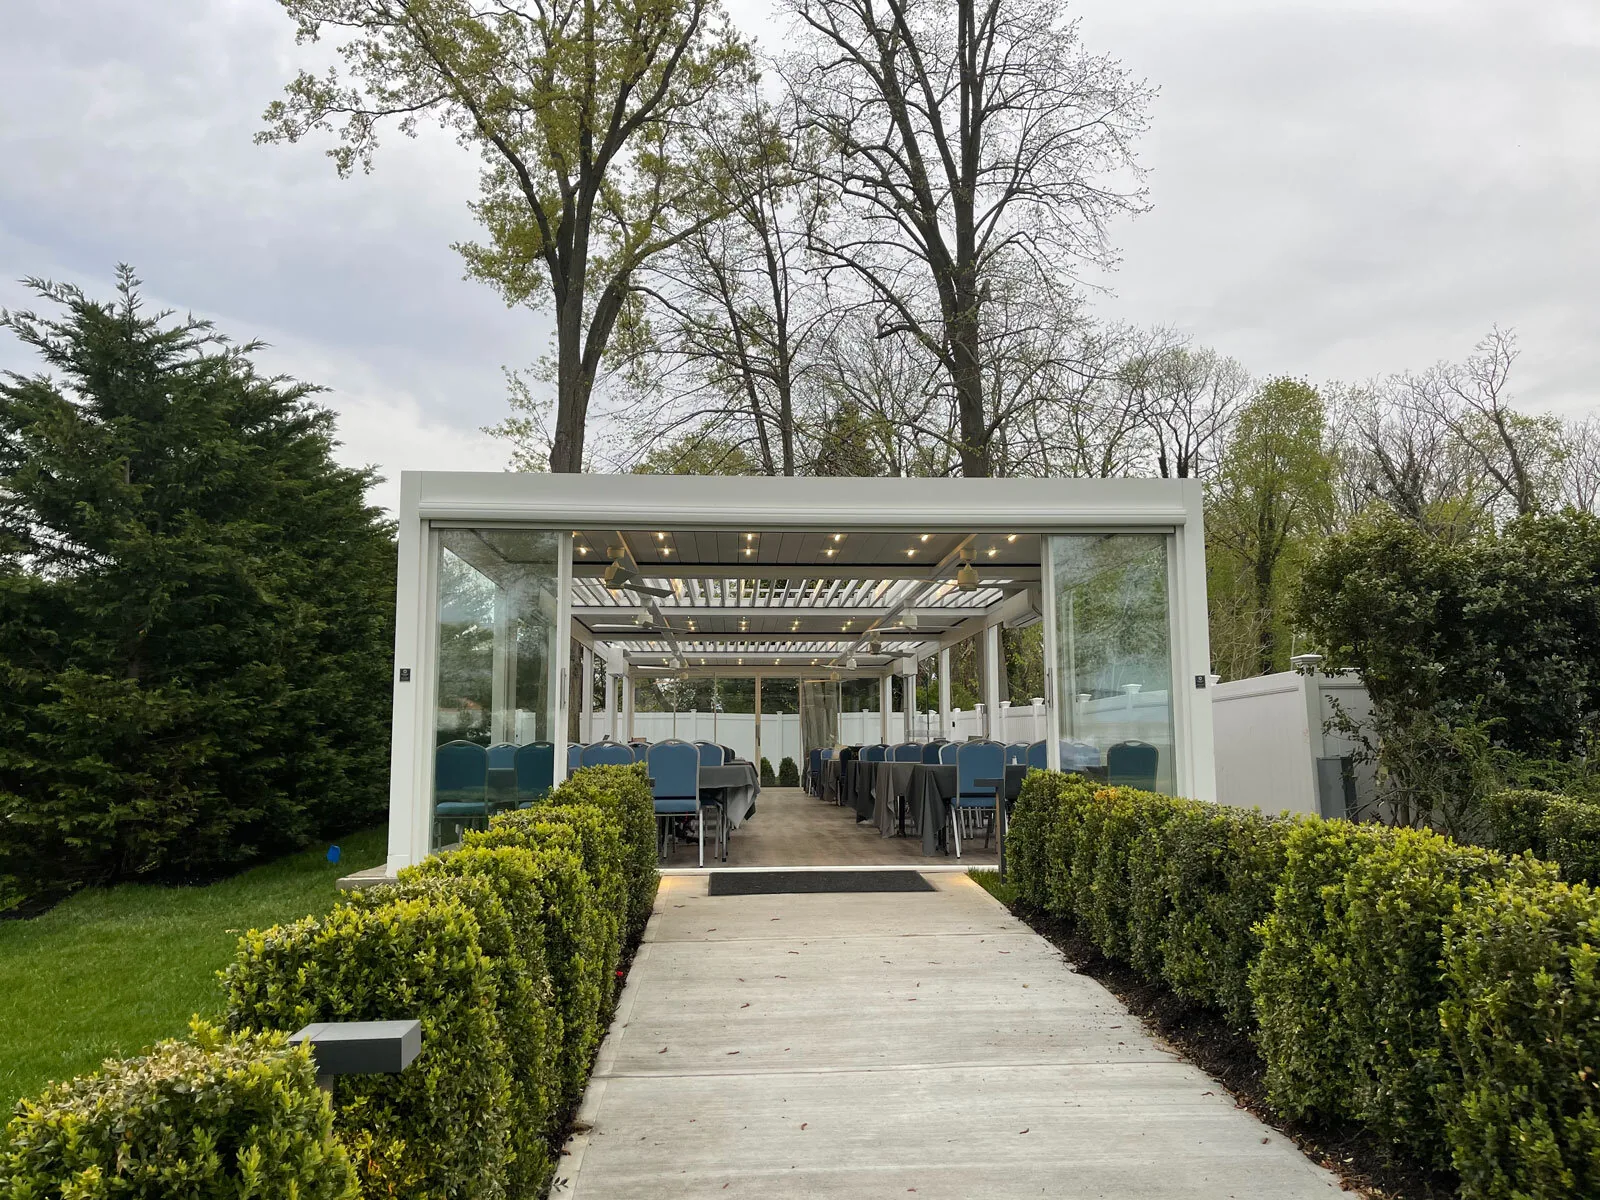
Freestanding white louvered pavilion enclosed with sliding glass on every side, banquet tables and chairs set inside — photograph
SLIDING GLASS ON EVERY SIDE — A FREESTANDING ROOM UNDER LOUVERS
L06

THE WINTER ENCLOSURE

1 FRAME · PHOTOGRAPHY

Glass sliders below, zip screens above, the roof closed — the room sealed against the snow and still reading as glass from the garden.
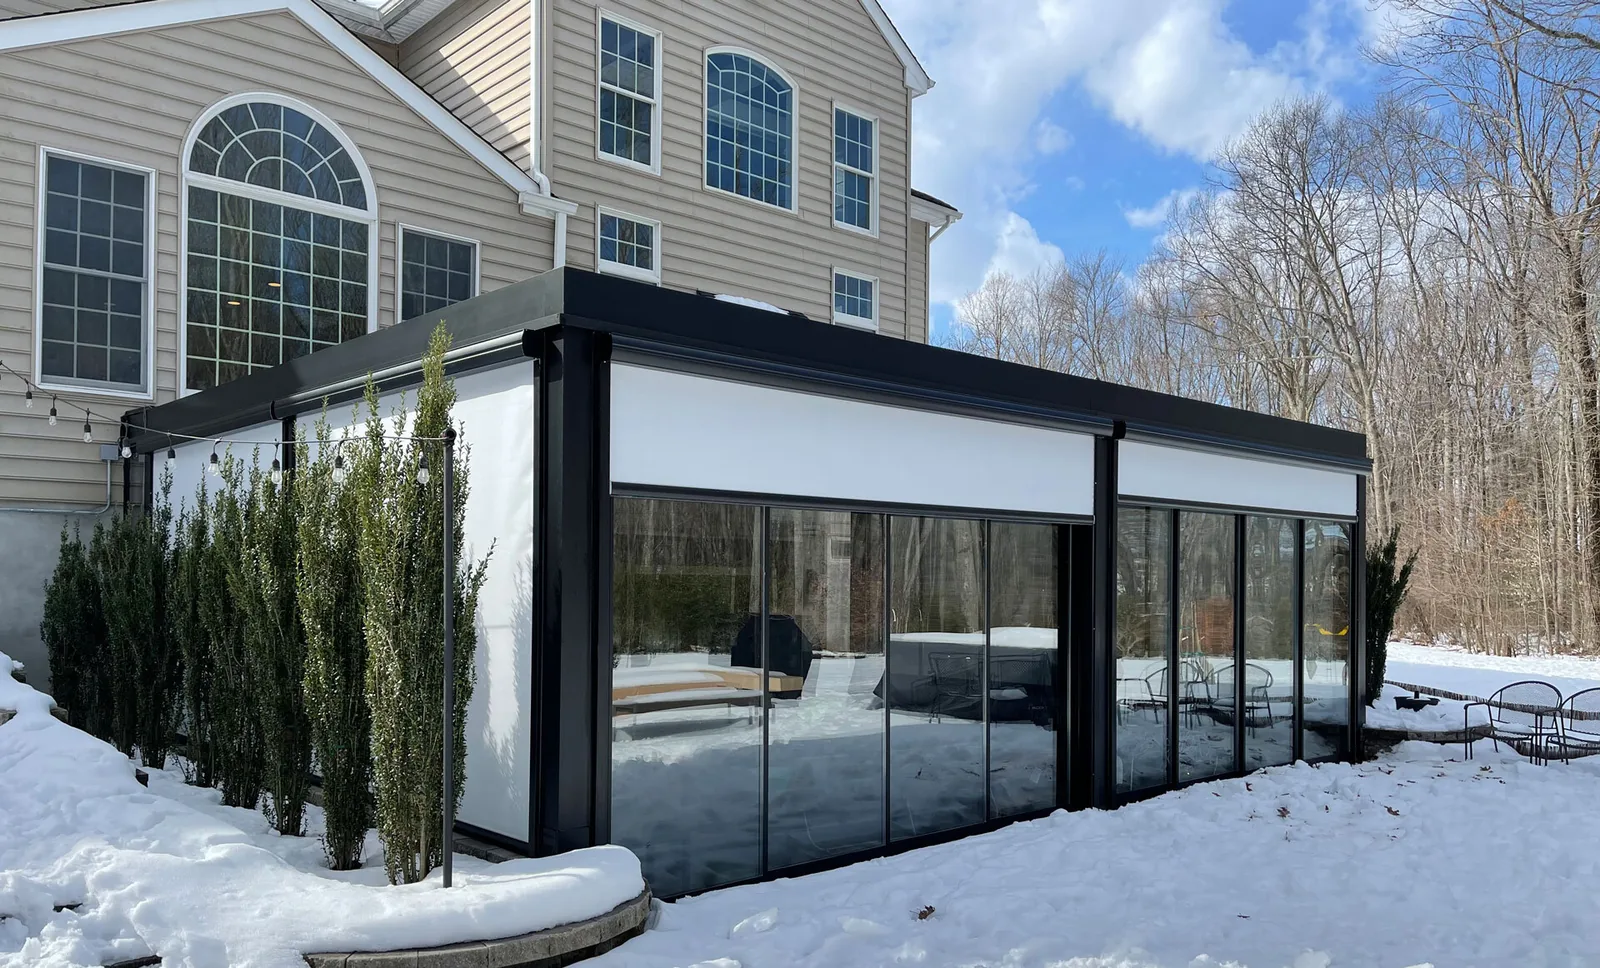
Black-framed louvered room attached to a house in snow, sliding glass walls below and zip screens lowered above — photograph
SEALED IN SNOW — GLASS BELOW, SCREENS ABOVE
L07

THE GLAZED ROOM

1 FRAME · PHOTOGRAPHY

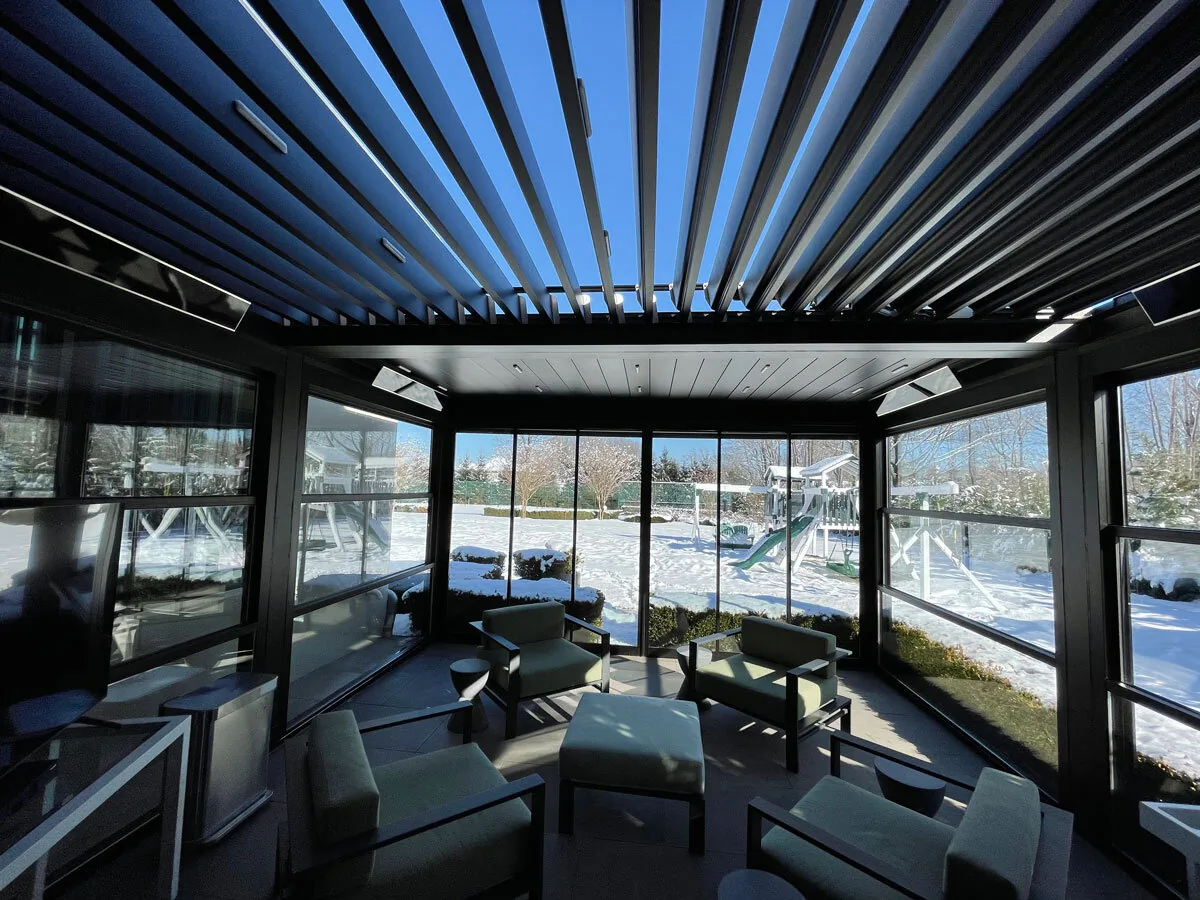
A winter morning from inside: the blades open over a fully glazed room, infrared heaters on the beam, the snow held outside the glass.
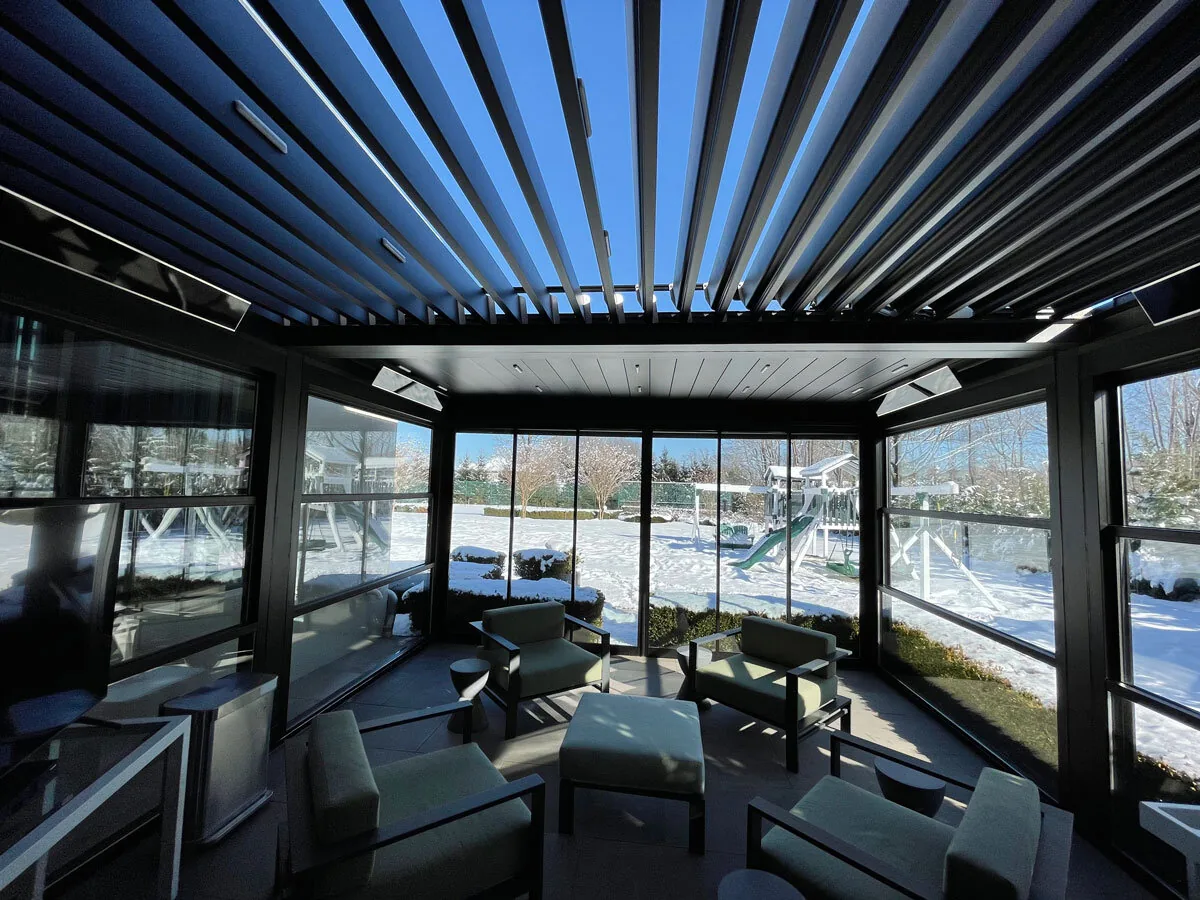
Inside a glazed room under black louvered blades turned open to a blue winter sky, infrared heaters on the beams and snow beyond the glass — photograph
BLADES OPEN OVER GLASS — WINTER SUN, HEATERS ON THE BEAM
L08

WESTPORT

1 FRAME · PHOTOGRAPHY

A freestanding charcoal pergola at the pool edge — blades closed with the LED line on, a fire table and teak seating beneath.
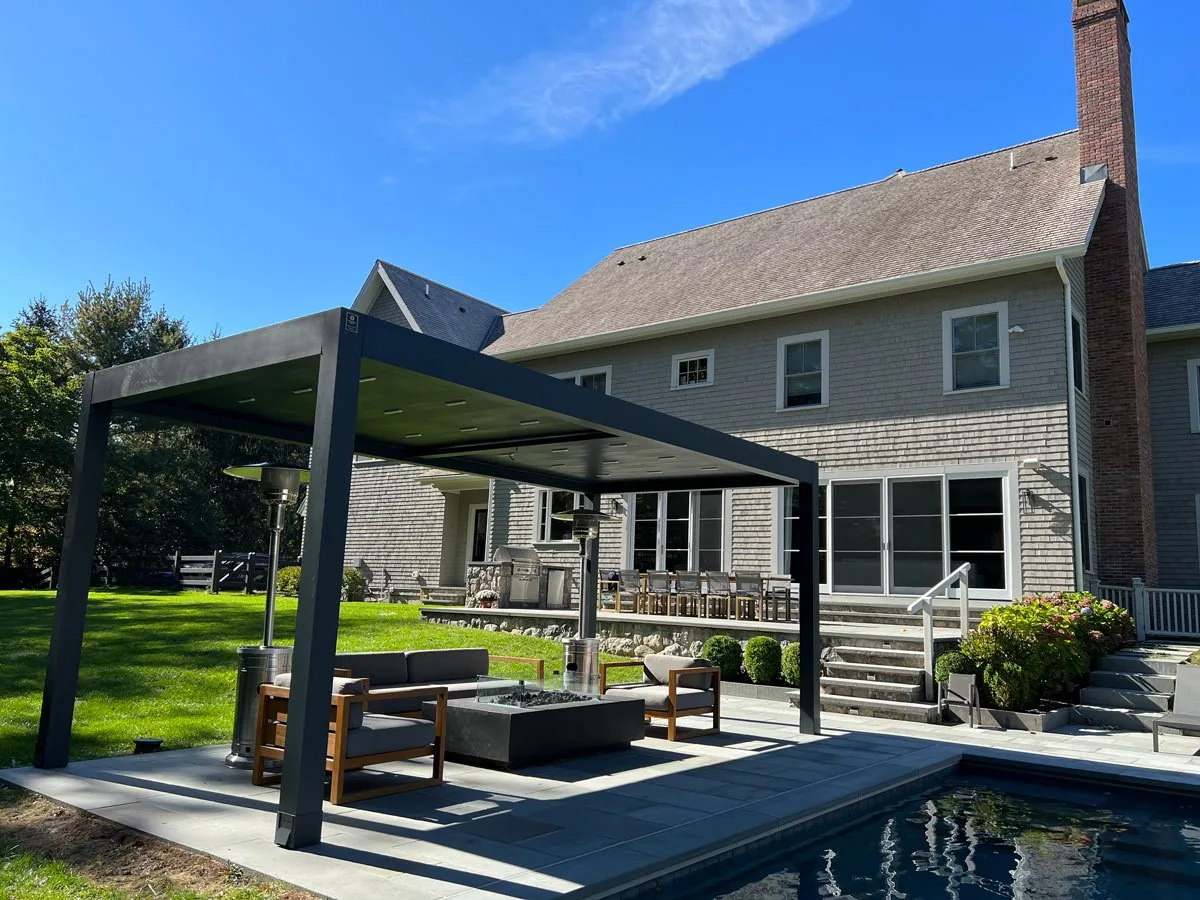
Freestanding charcoal louvered pergola beside a pool with the blades closed, fire table and teak seating beneath — photograph
POOLSIDE, CLOSED — THE LED LINE ON
R2

HARD TOP

3 RECORDS · 5 FRAMES
H01

THE POOL KITCHEN

2 FRAMES · PHOTOGRAPHY

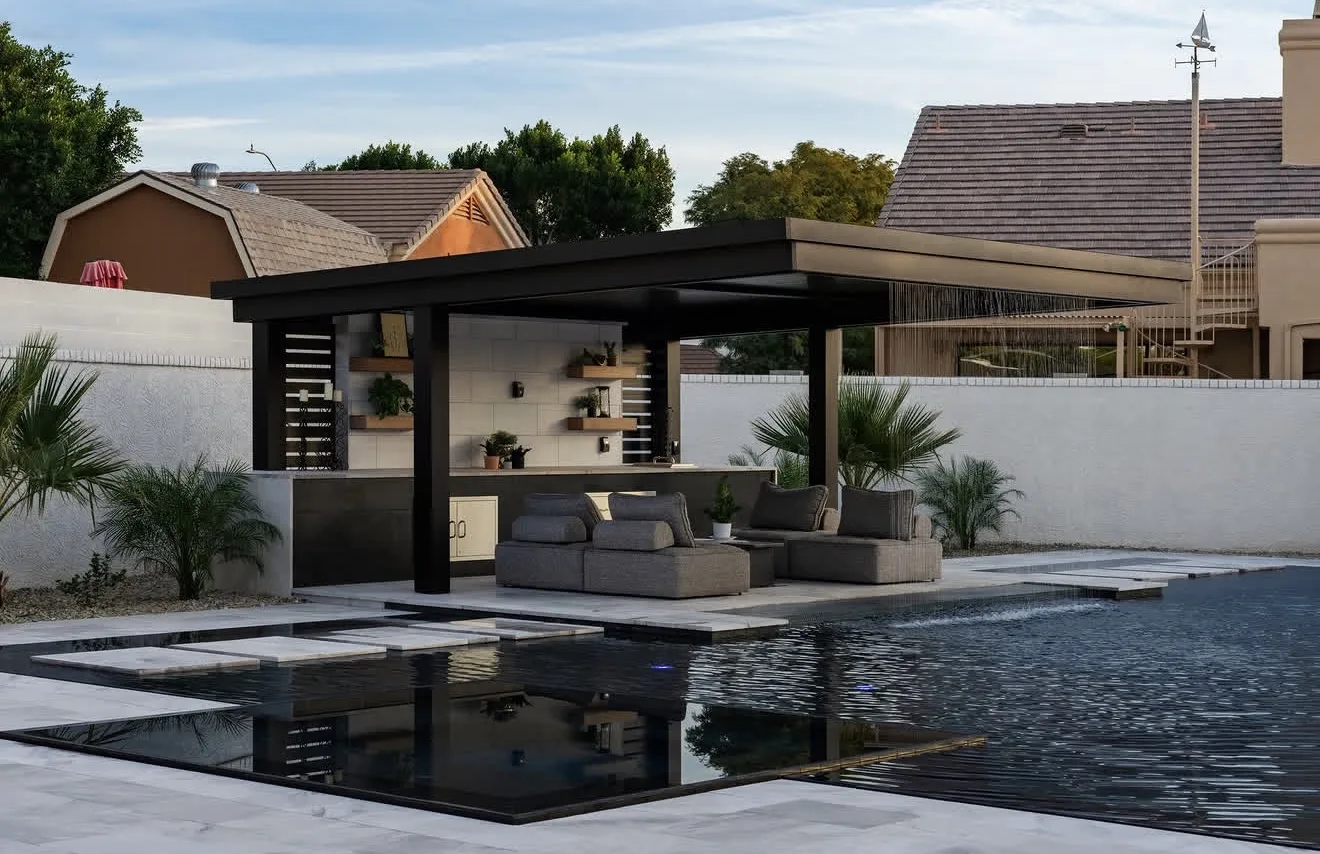
A black frame set at the water's edge, its solid roof carried clear over a built-in kitchen and a lounge. Read it twice: close from the deck, then from across the pool with the whole terrace in one line.
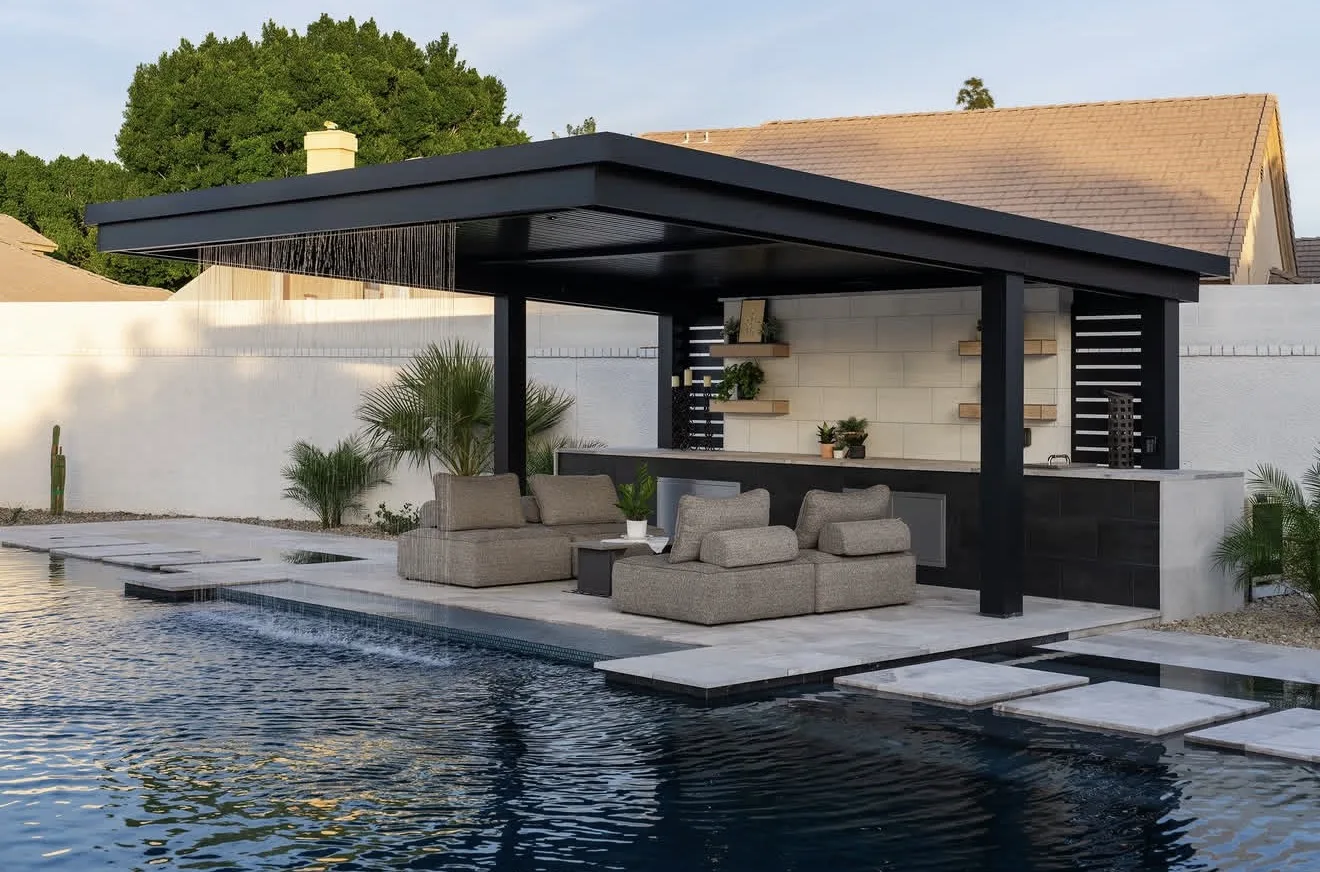
Black-framed hard top pergola at the edge of a pool, solid roof over a built-in kitchen counter and grey lounge seating — photograph
AT THE WATER — KITCHEN AND LOUNGE UNDER ONE ROOF
The same black-framed hard top seen from across the pool at dusk, the terrace and planting reading in one line — photograph
FROM ACROSS THE POOL — THE TERRACE IN ONE LINE
H02

THE STONE WALL

2 FRAMES · PHOTOGRAPHY

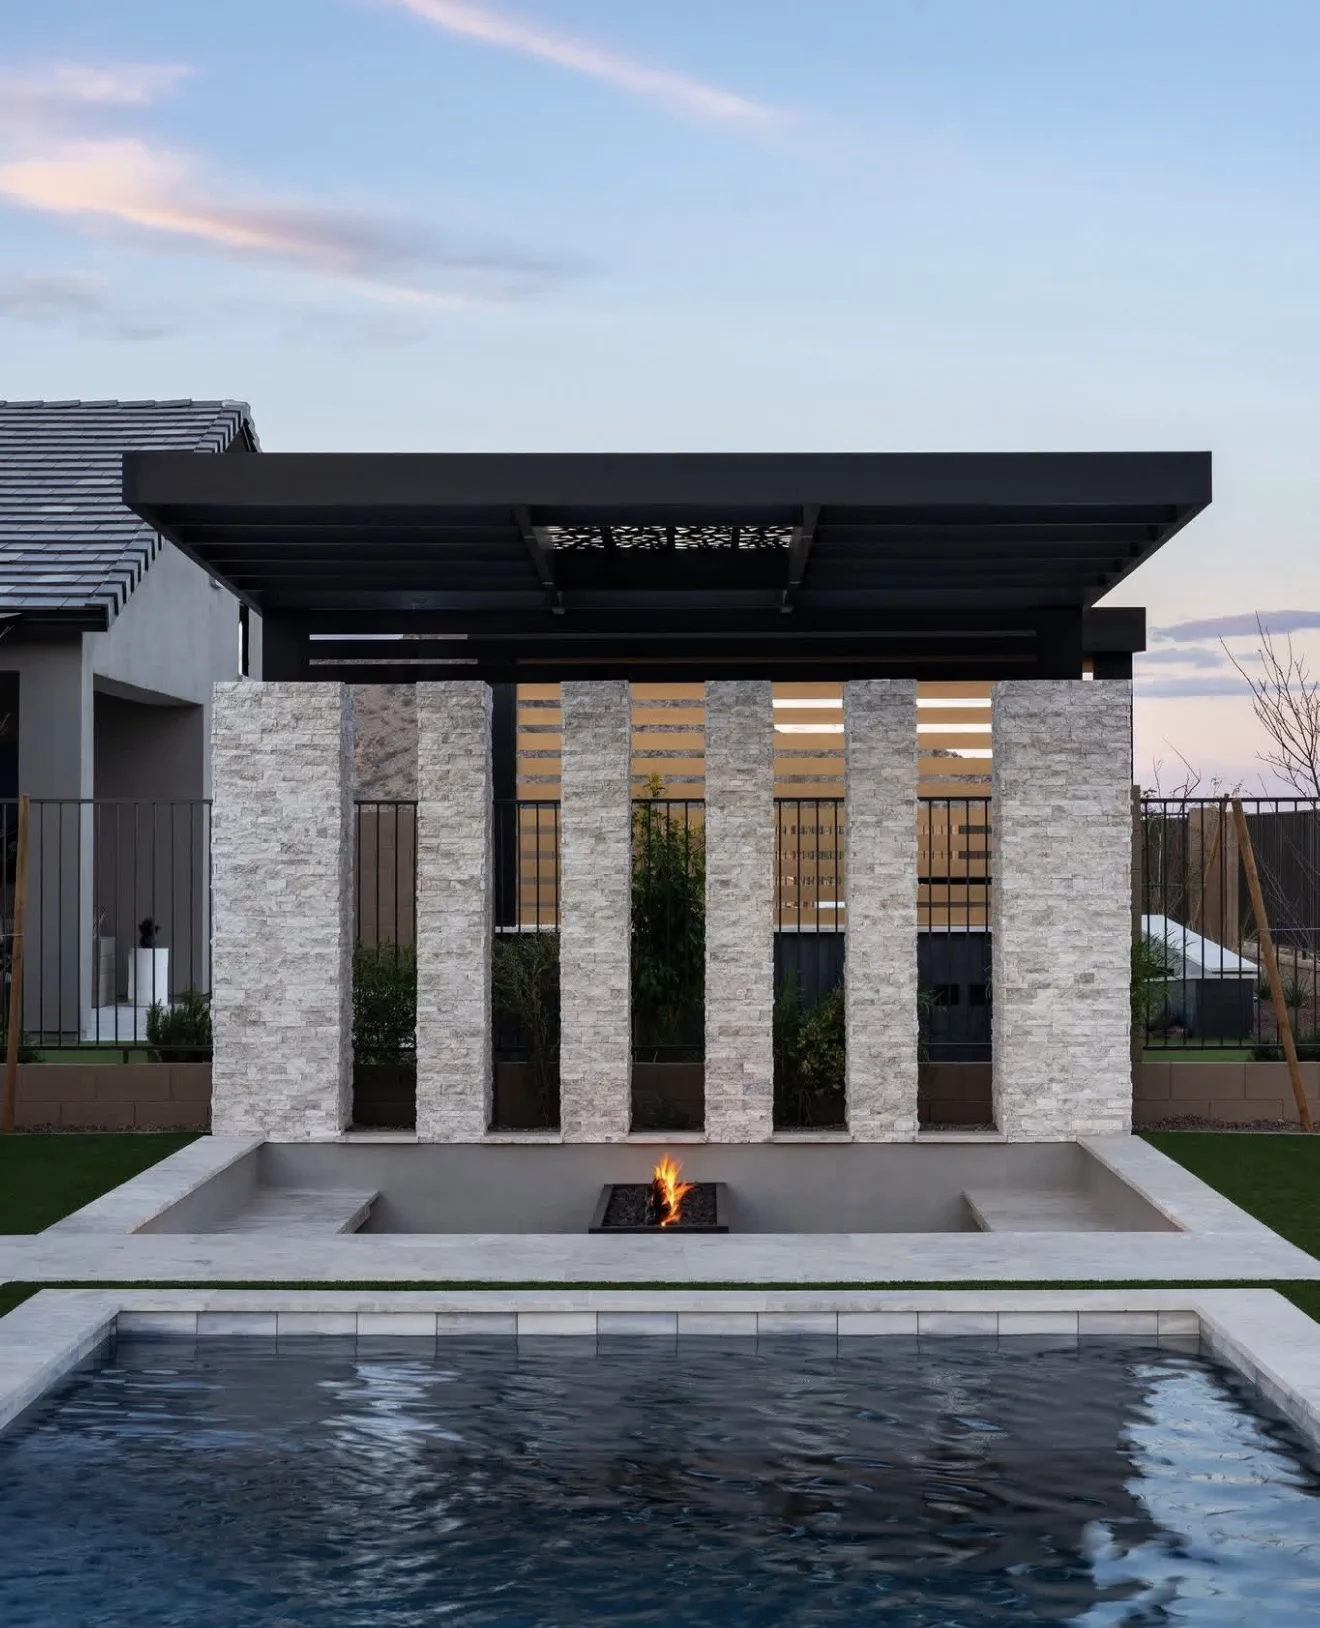
The roof plane lands on a stacked stone wall slotted with lit openings, and the terrace steps down to a fire trough at the pool. Dusk is when this one is meant to be seen.
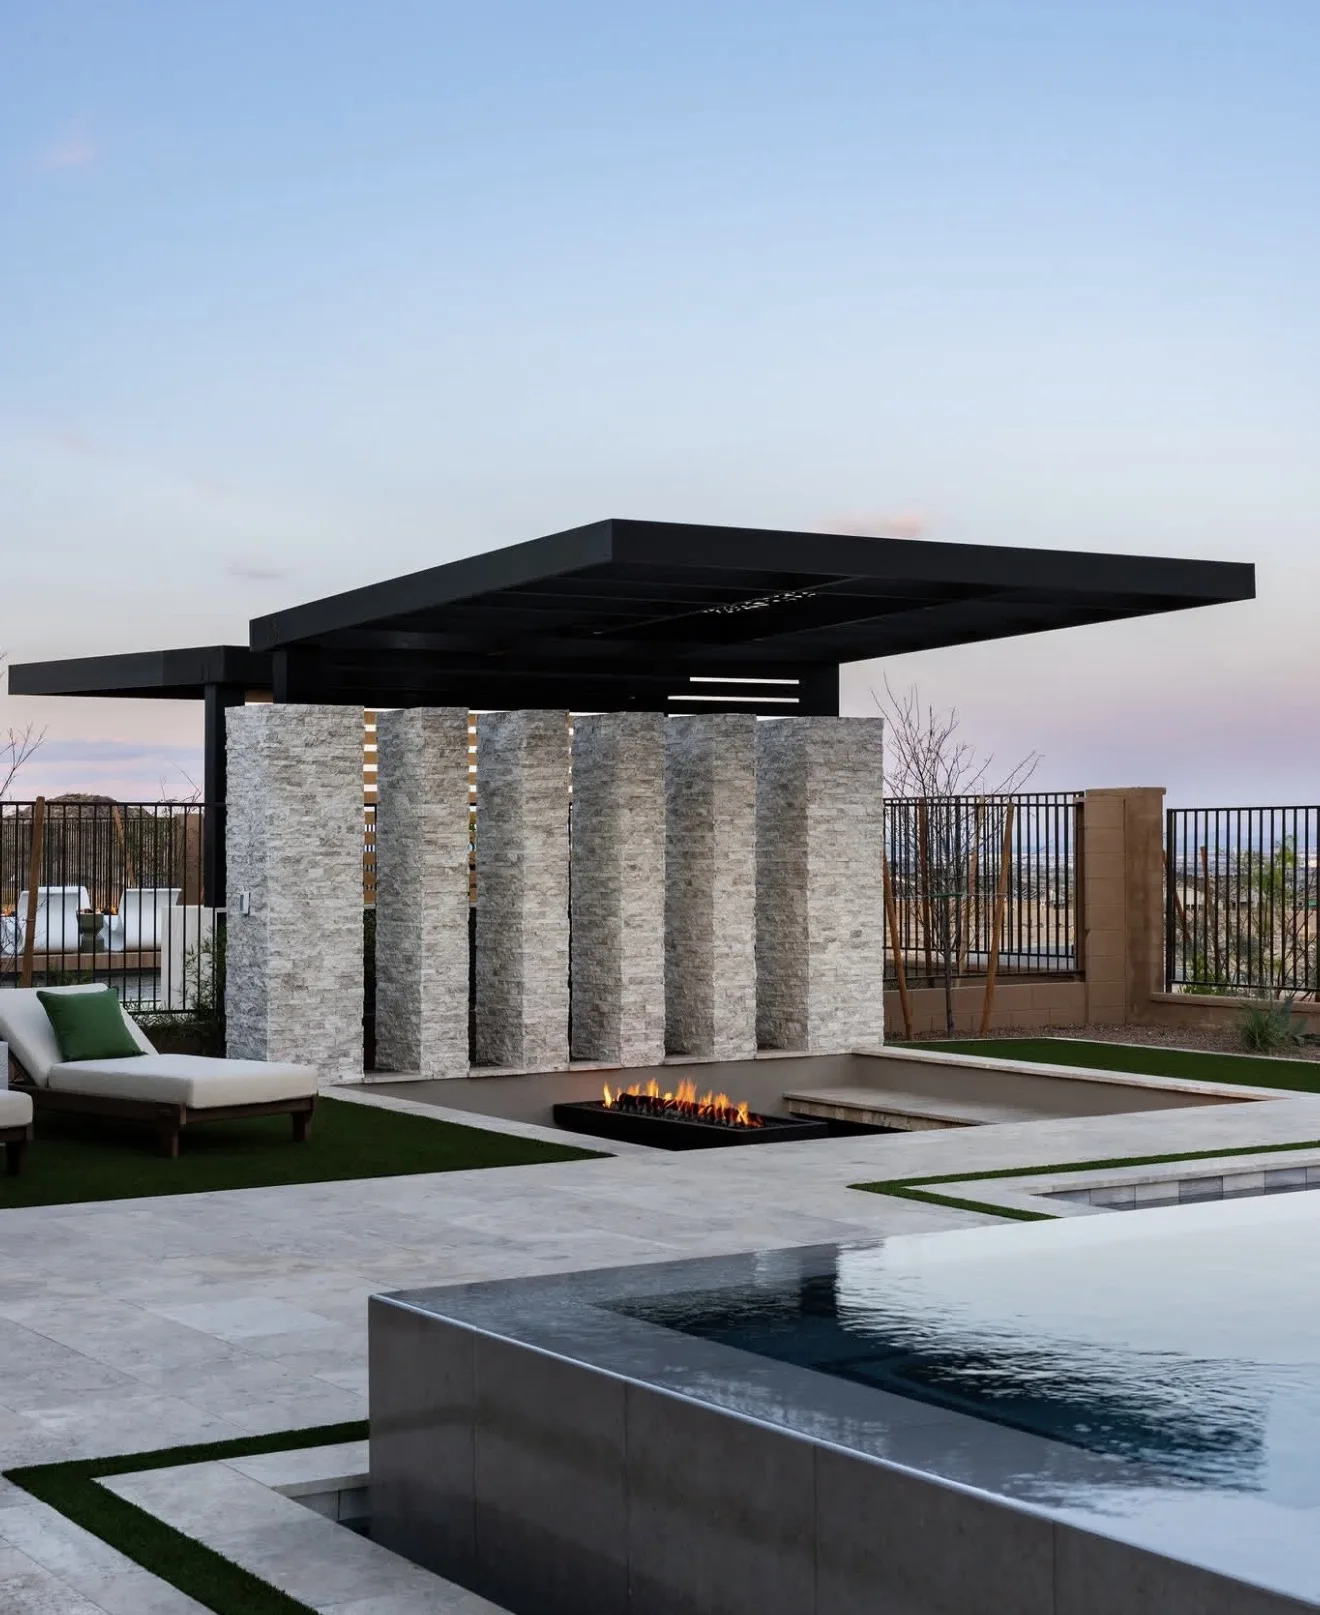
Hard top roof plane carried on a stacked stone wall with lit vertical slots, fire trough and pool below at dusk — photograph
THE LIT SLOTS — FIRE TROUGH AT THE POOL EDGE
The same stone wall and roof from the lounger side, the fire line running along the sunken terrace at dusk — photograph
FROM THE LOUNGERS — THE FIRE LINE RUNNING
H03

THE MOUNTAIN TABLE

1 FRAME · PHOTOGRAPHY

Solid roof over a full outdoor kitchen and a set table, with a warm timber soffit under the plane and a slatted screen closing the back — the mountains left open on every other side.
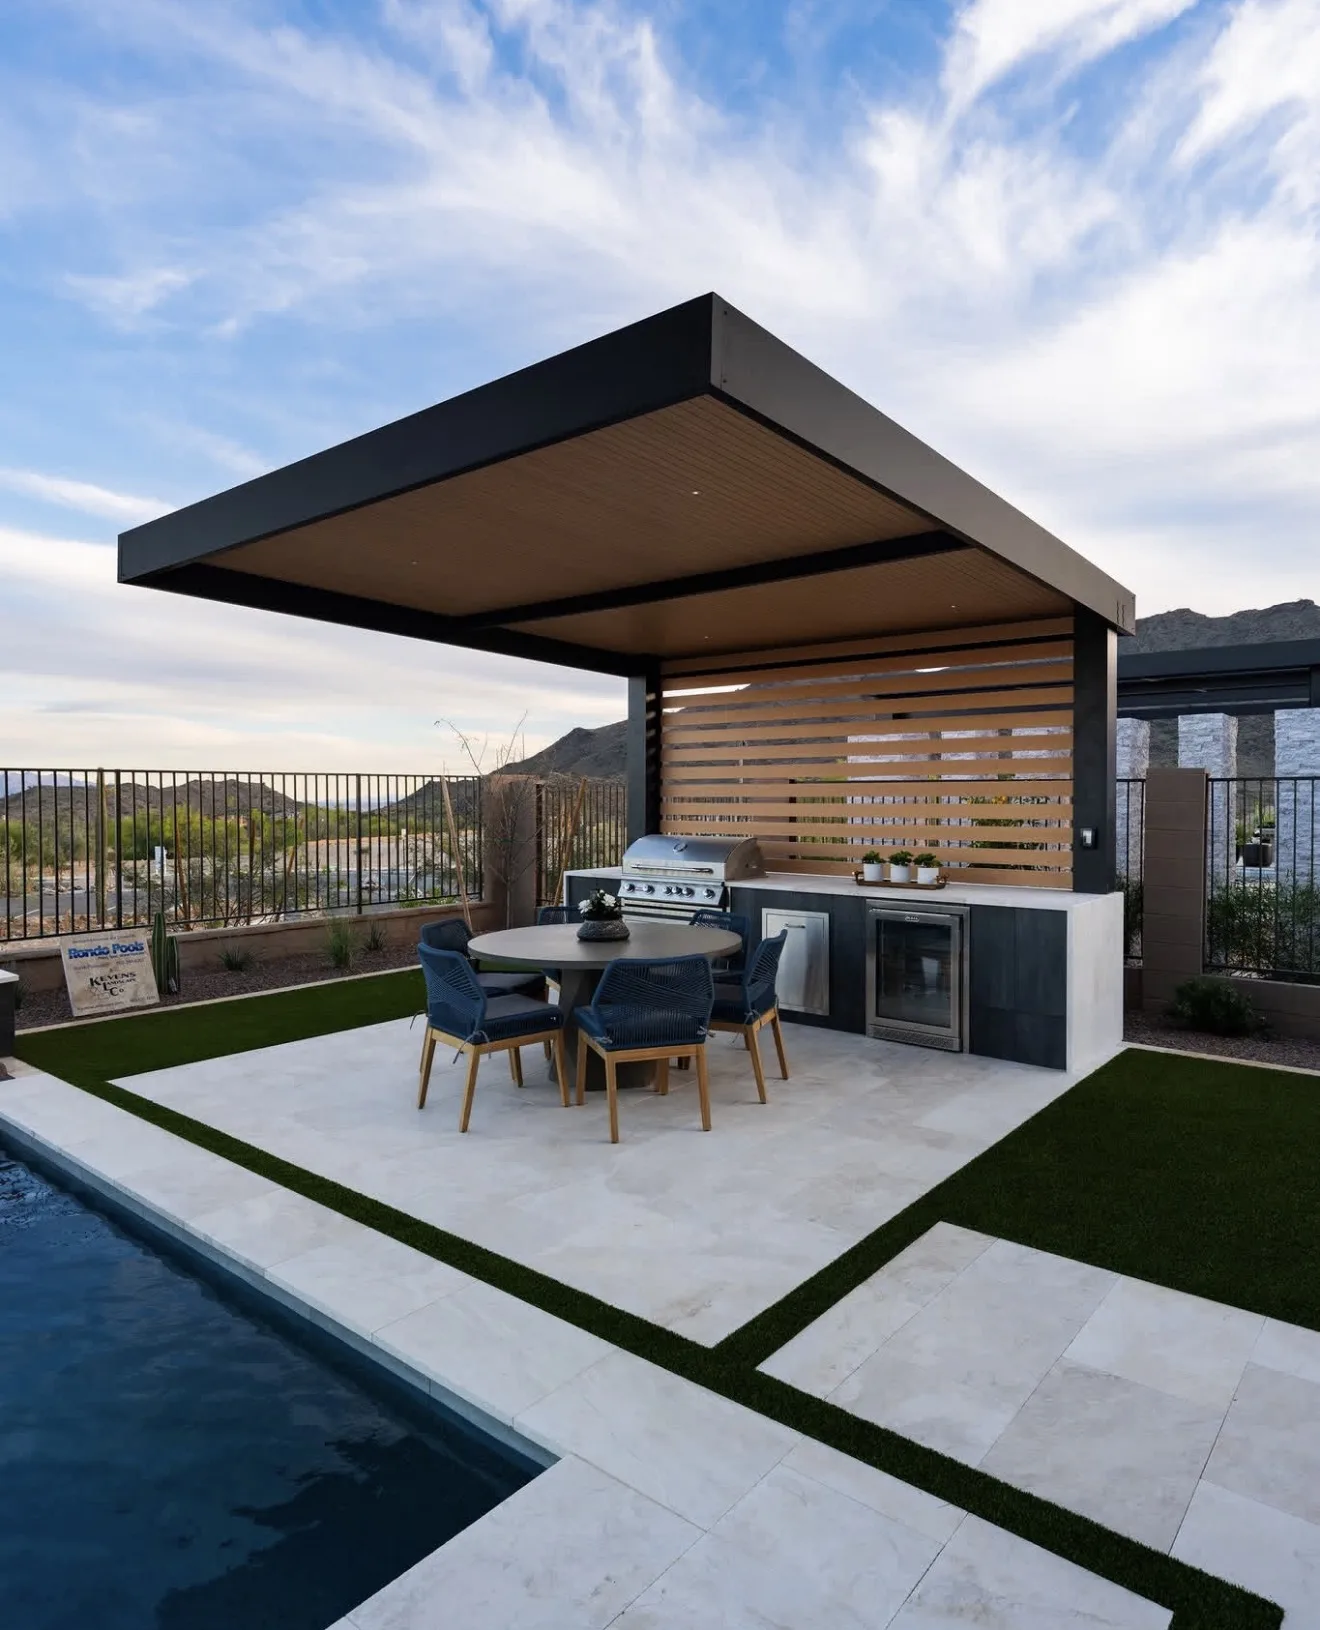
Hard top pergola with a warm timber soffit over an outdoor kitchen and round dining table, slatted screen behind and mountains beyond — photograph
TIMBER SOFFIT — THE MOUNTAINS LEFT OPEN
R3

GLASS

4 RECORDS · 6 FRAMES
G01

NEW YORK CITY

1 FRAME · PHOTOGRAPHY

A glass roof carried the length of a rooftop terrace — glazed overhead and on the long side, so the room keeps the sky and the skyline at once. Black frame, banquette seating, doors back into the building.
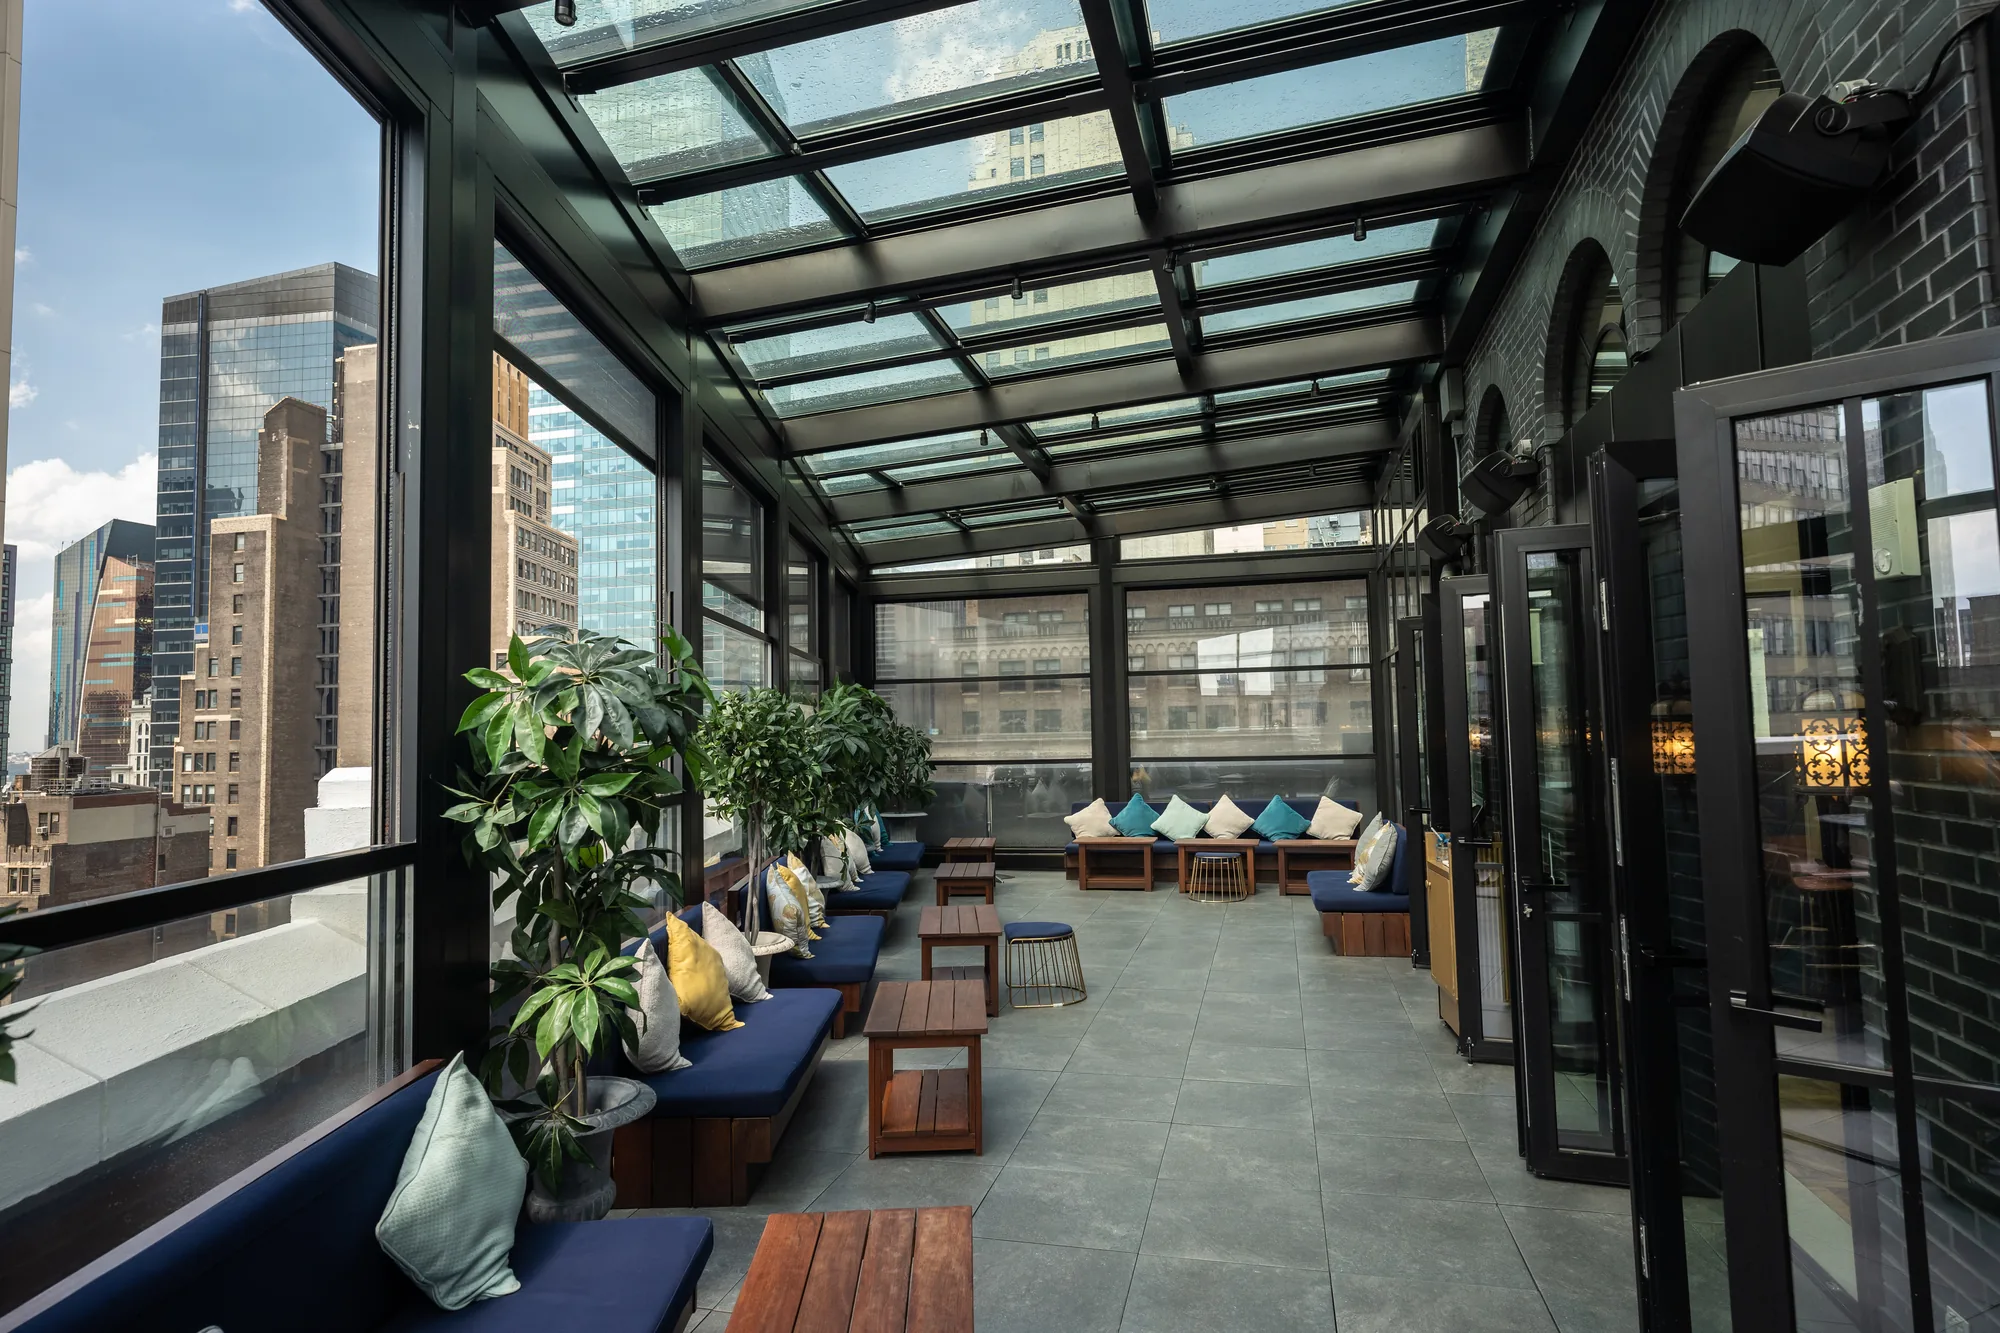
Black-framed glass roof running the length of a rooftop terrace, glazed on the long side with city towers beyond and banquette seating below — photograph
A ROOFTOP UNDER GLASS — THE CITY LEFT VISIBLE
G02

THE DECK ROOM

1 FRAME · PHOTOGRAPHY

A raised deck taken all the way to a room: glass overhead, glass on the sides, the rafters left thin so the autumn light comes through unbroken.
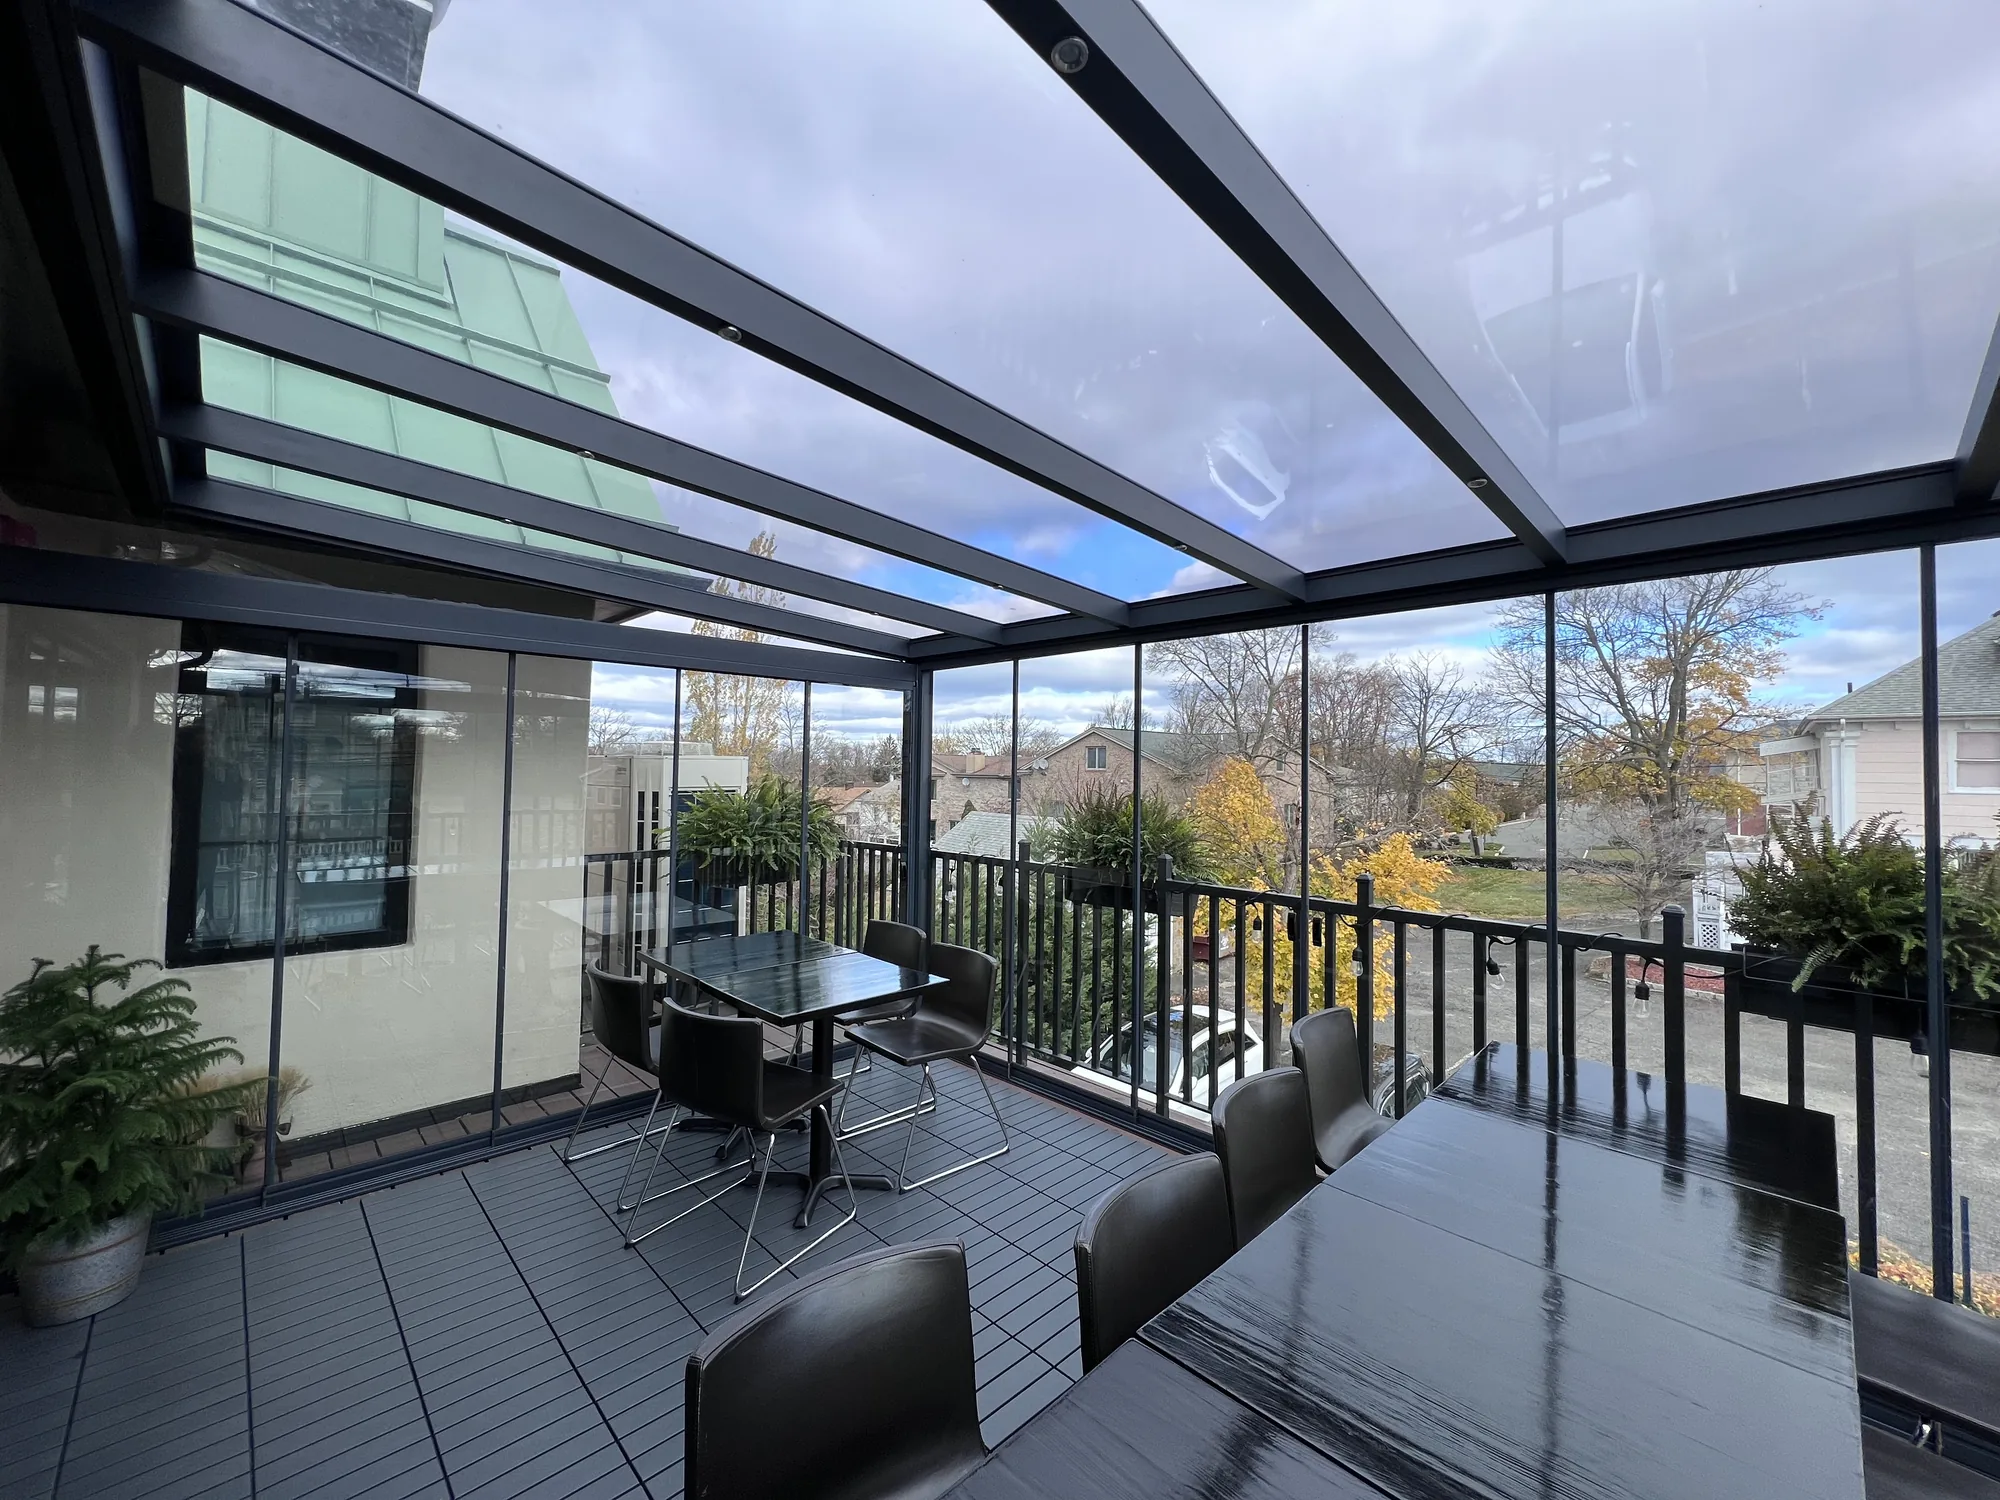
Glass-roofed room on a raised deck with glass side walls, dark tables and chairs inside and an autumn suburban view beyond — photograph
GLASS OVERHEAD, GLASS ASIDE — A DECK MADE A ROOM
G03

RAIN ON THE GLASS

1 FRAME · PHOTOGRAPHY

The argument for a glass roof, photographed in the weather it is for: rain standing on the panes, fans turning, curtains dry, the water beyond still in view.
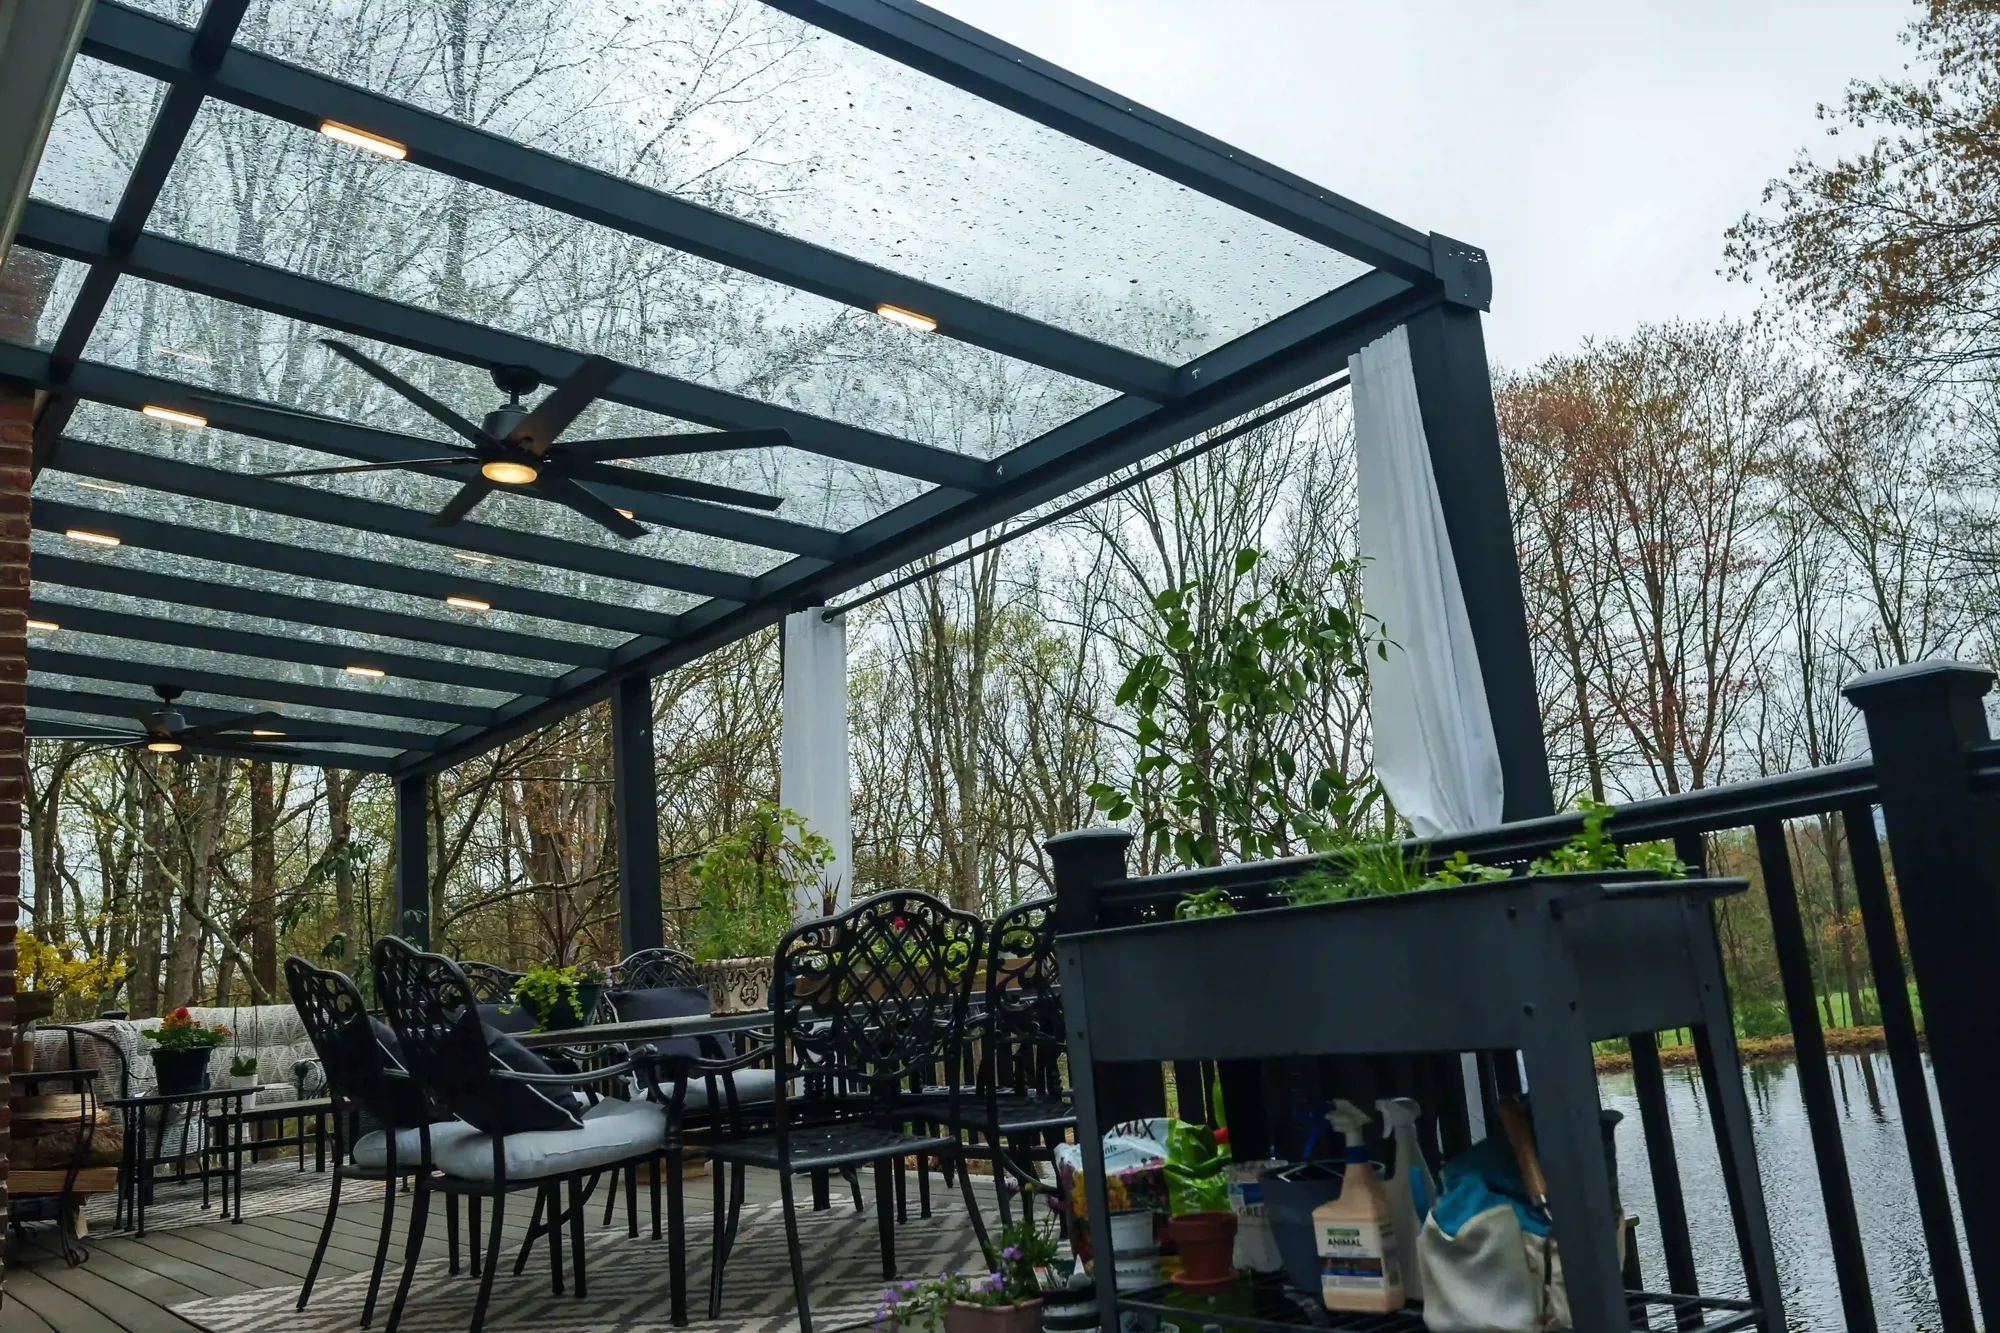
Rain beaded across a glass pergola roof over a waterside deck, black ceiling fans and white curtains beneath, bare trees and water beyond — photograph
RAIN ON THE PANES — THE ROOM DRY BENEATH
G04

THE UPPER TERRACE

3 FRAMES · PHOTOGRAPHY

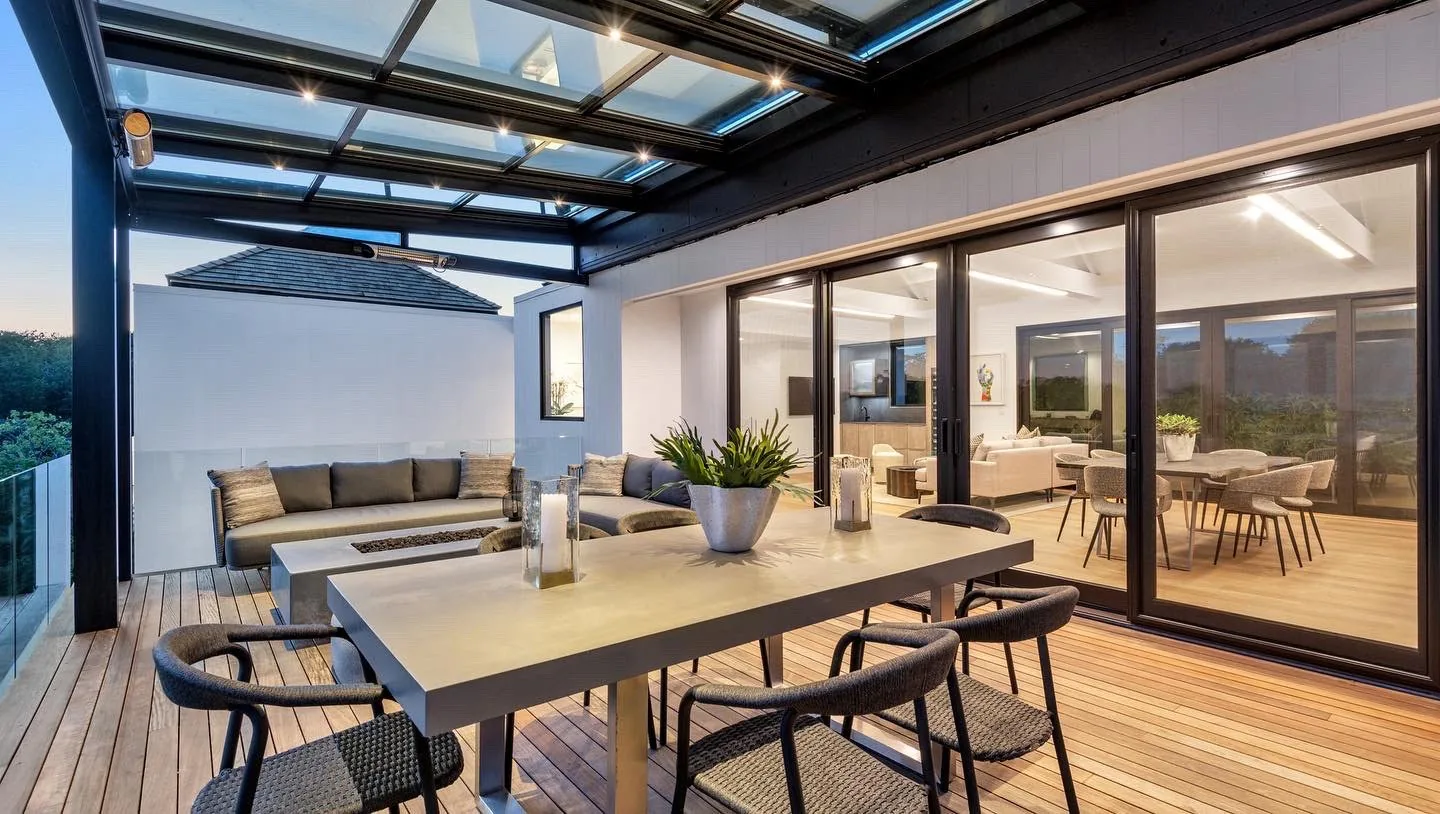
One terrace at dusk, read three ways — under the glass beside the sliding doors, turned to the last light with the LEDs on, and then the whole elevation from the pool below, the glass roof carried above the rail.
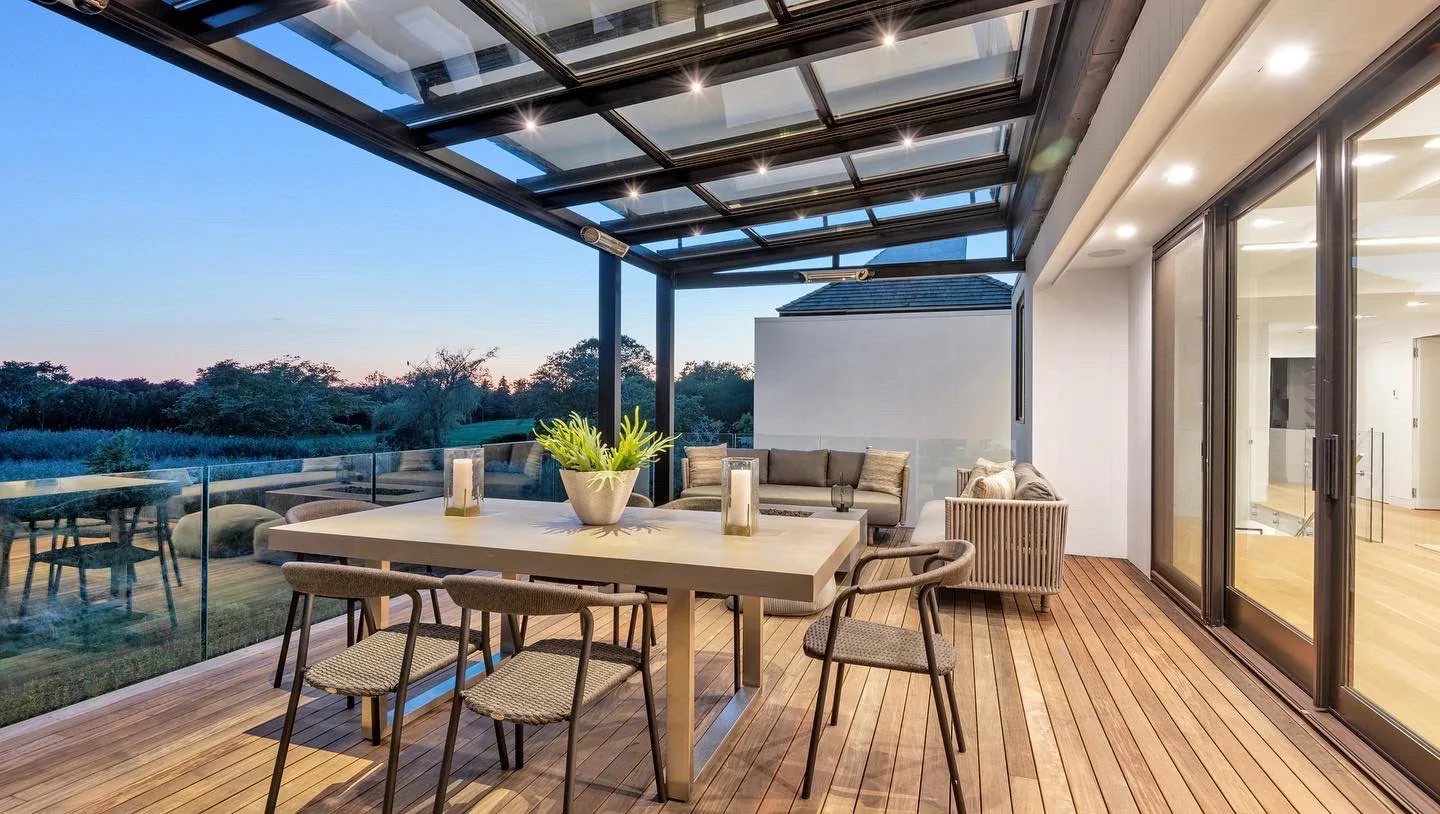
Under a black-framed glass roof on an upper terrace at dusk, LEDs lit in the rafters and a dimming sky through the panes — photograph
LAST LIGHT, KEPT OVERHEAD — LED IN THE RAFTERS
The same terrace from the other end, glass roof over a dining table with sliding doors open into the lit house — photograph
THE DOORS OPEN — THE ROOM CARRIED OUTSIDE
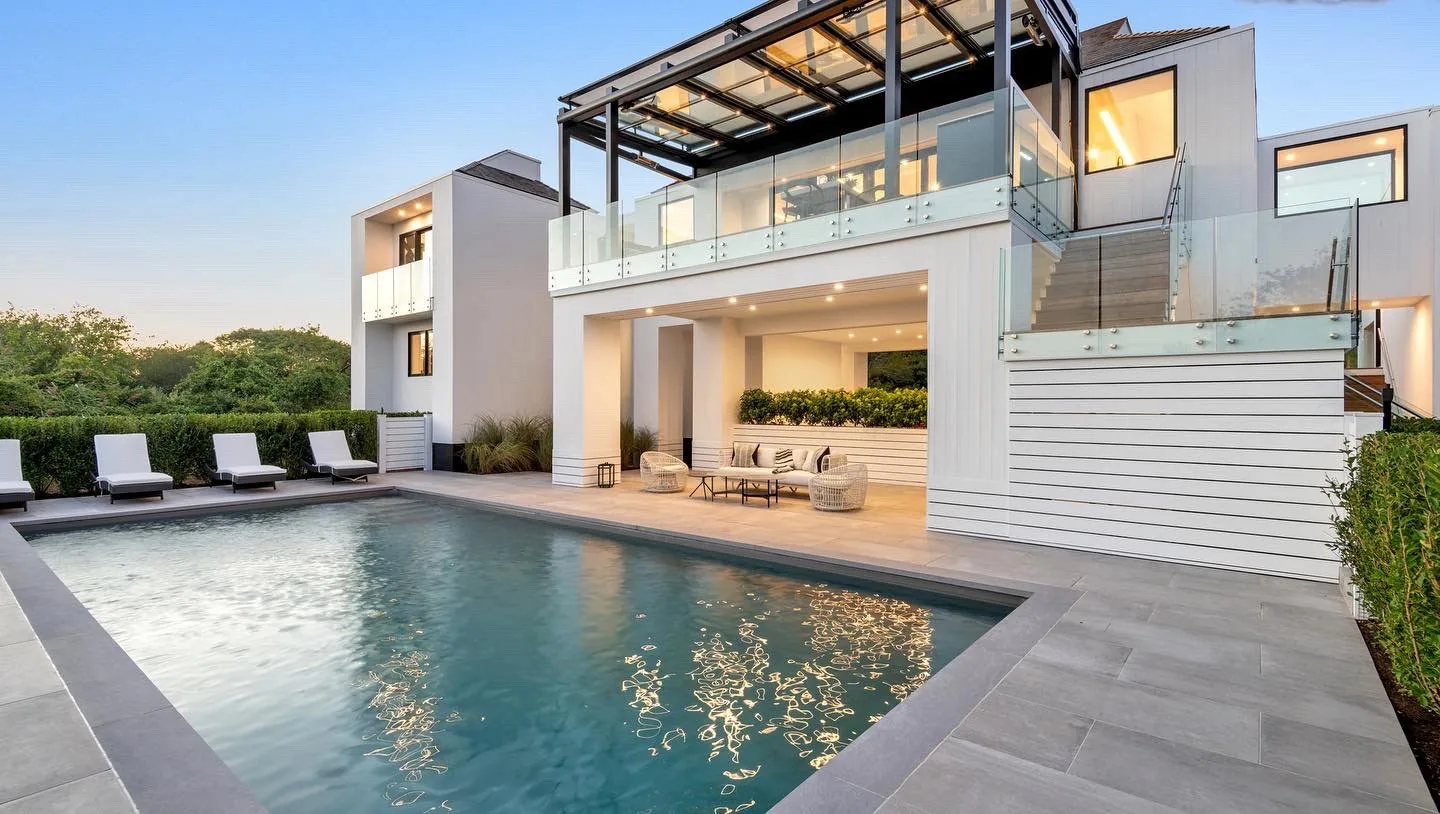
The same house from the pool at dusk, the glass roof visible over the upper terrace above the glass rail — photograph
FROM THE POOL — THE GLASS ROOF ON THE UPPER LEVEL
R4

FABRIC

3 RECORDS · 9 FRAMES
F01

MANHATTAN

2 FRAMES · PHOTOGRAPHY

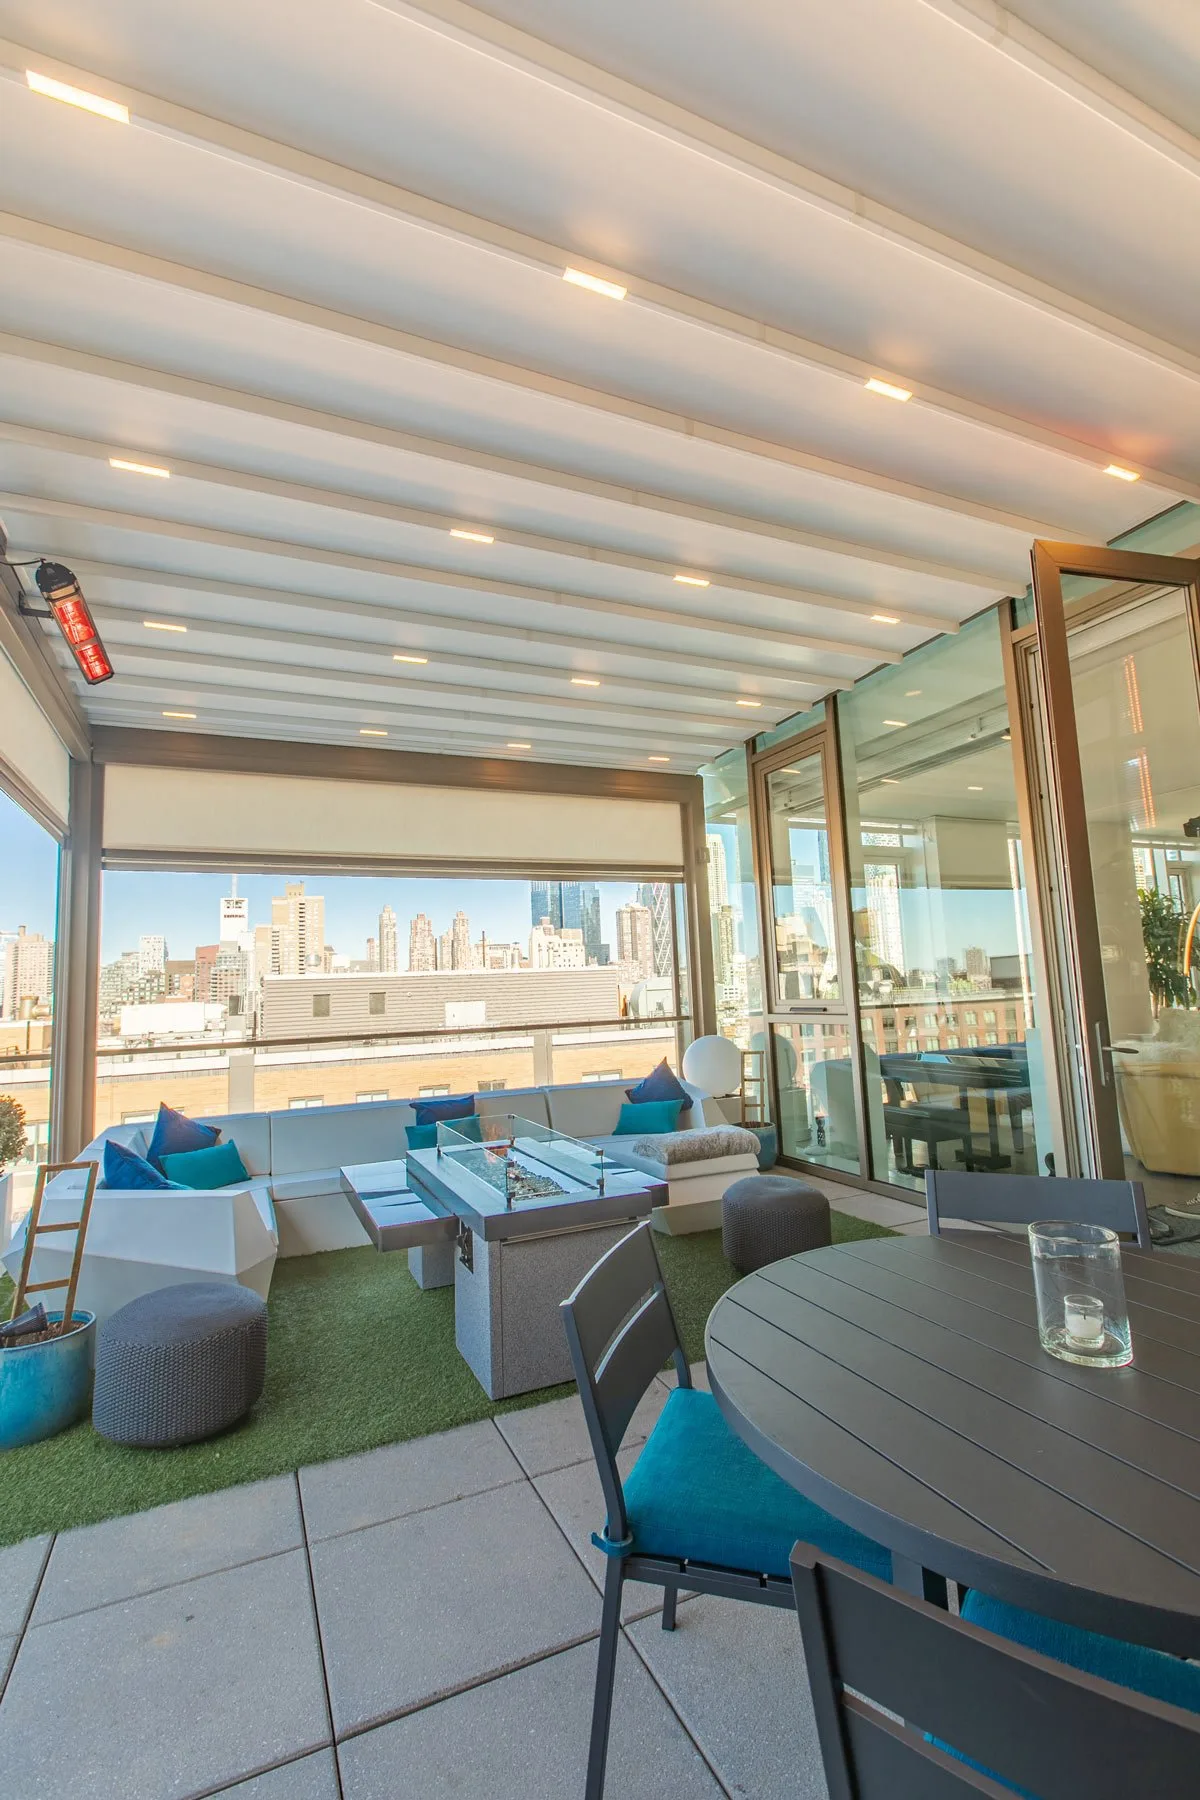
One roof terrace, two readings. The membrane closed in tight parallel ribs with downlights run between them — seen against the skyline through the open glass flank, then from beneath with a screen lowered.
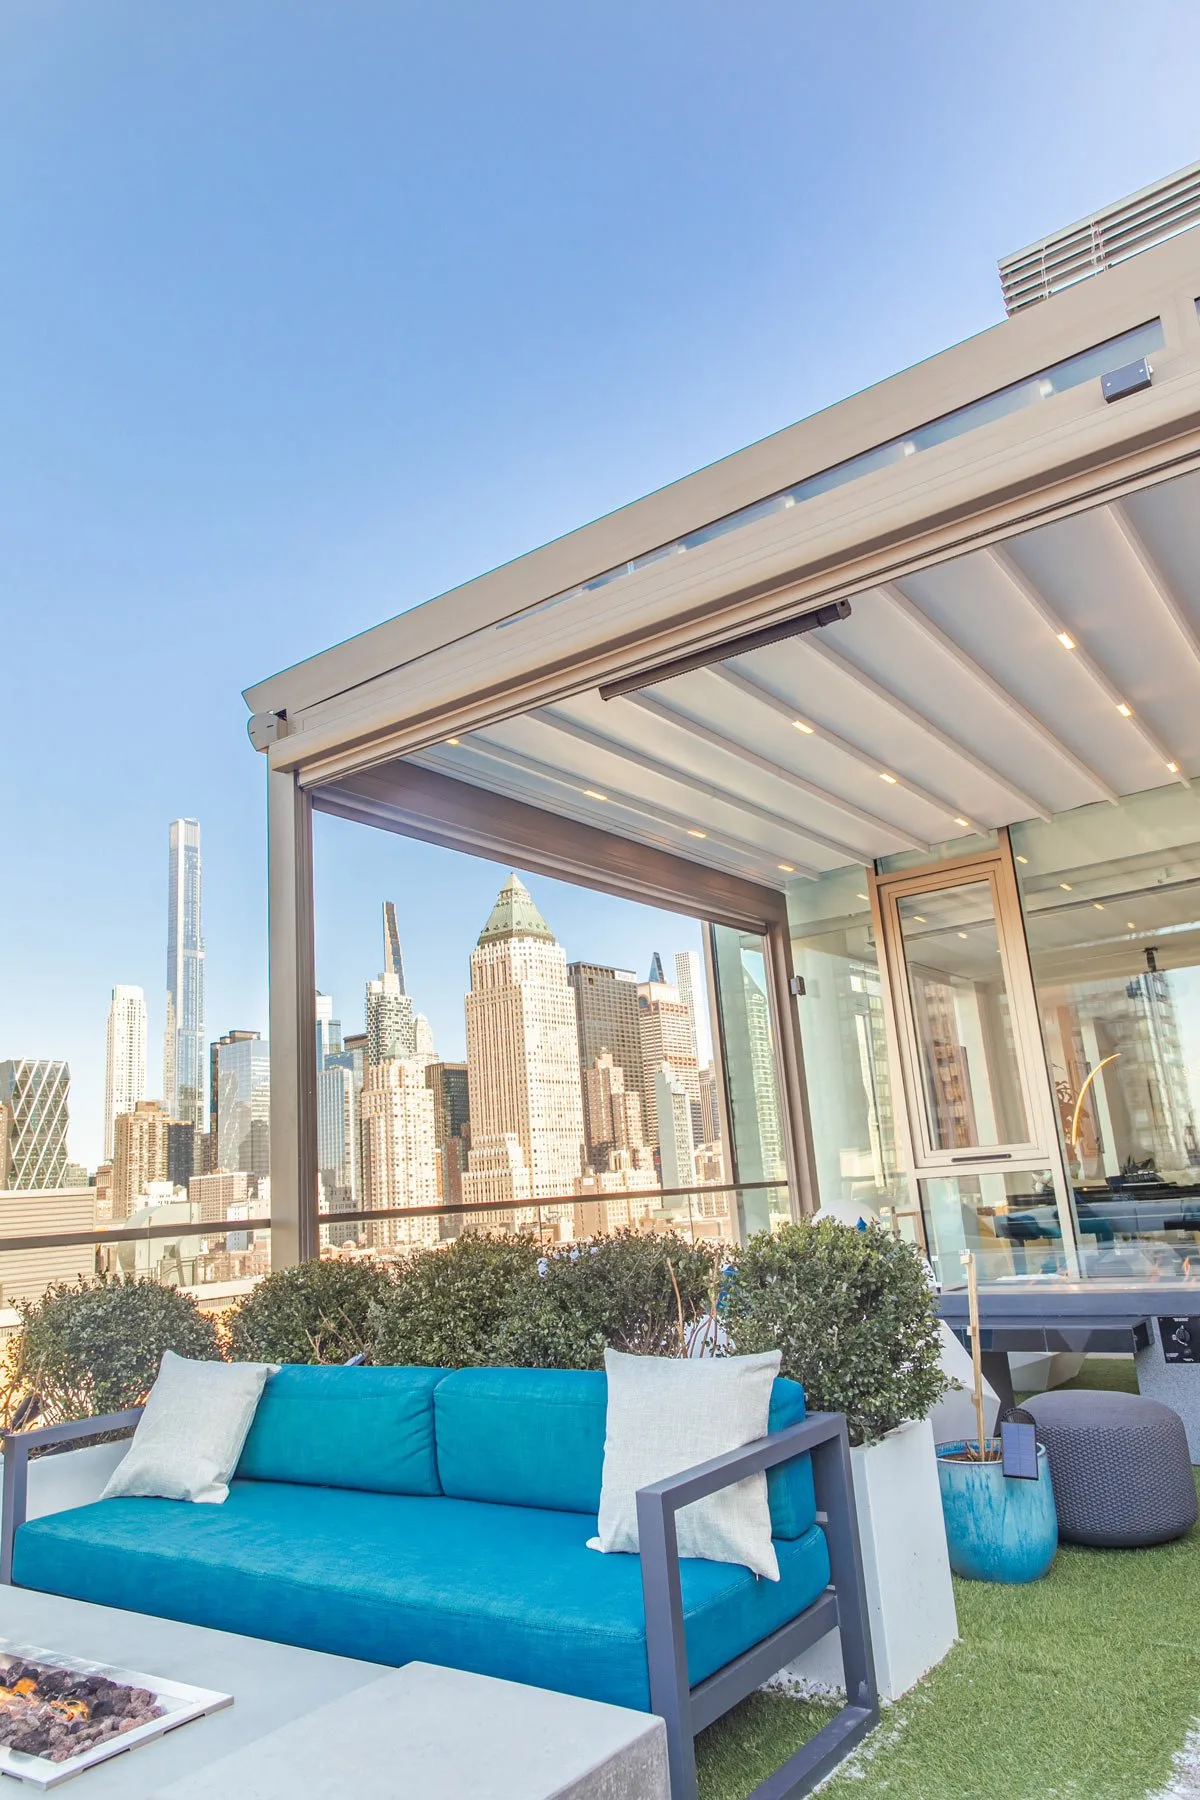
Retractable fabric roof closed over a city roof terrace, ribs running to the frame, tall towers beyond the glazed flank — photograph
CLOSED — THE RIBS RUN OUT, THE SKYLINE LEFT OPEN
From under the same closed membrane, downlights between the ribs and a screen lowered on the open side above a seating group — photograph
FROM BENEATH — SCREEN DOWN ON THE OPEN SIDE
F02

DEAL

3 FRAMES · PHOTOGRAPHY

A white frame at the pool, carried across the whole terrace. The membrane closes overhead in tight ribs with downlights between them; on the weather side a screen runs down to shut the flank.
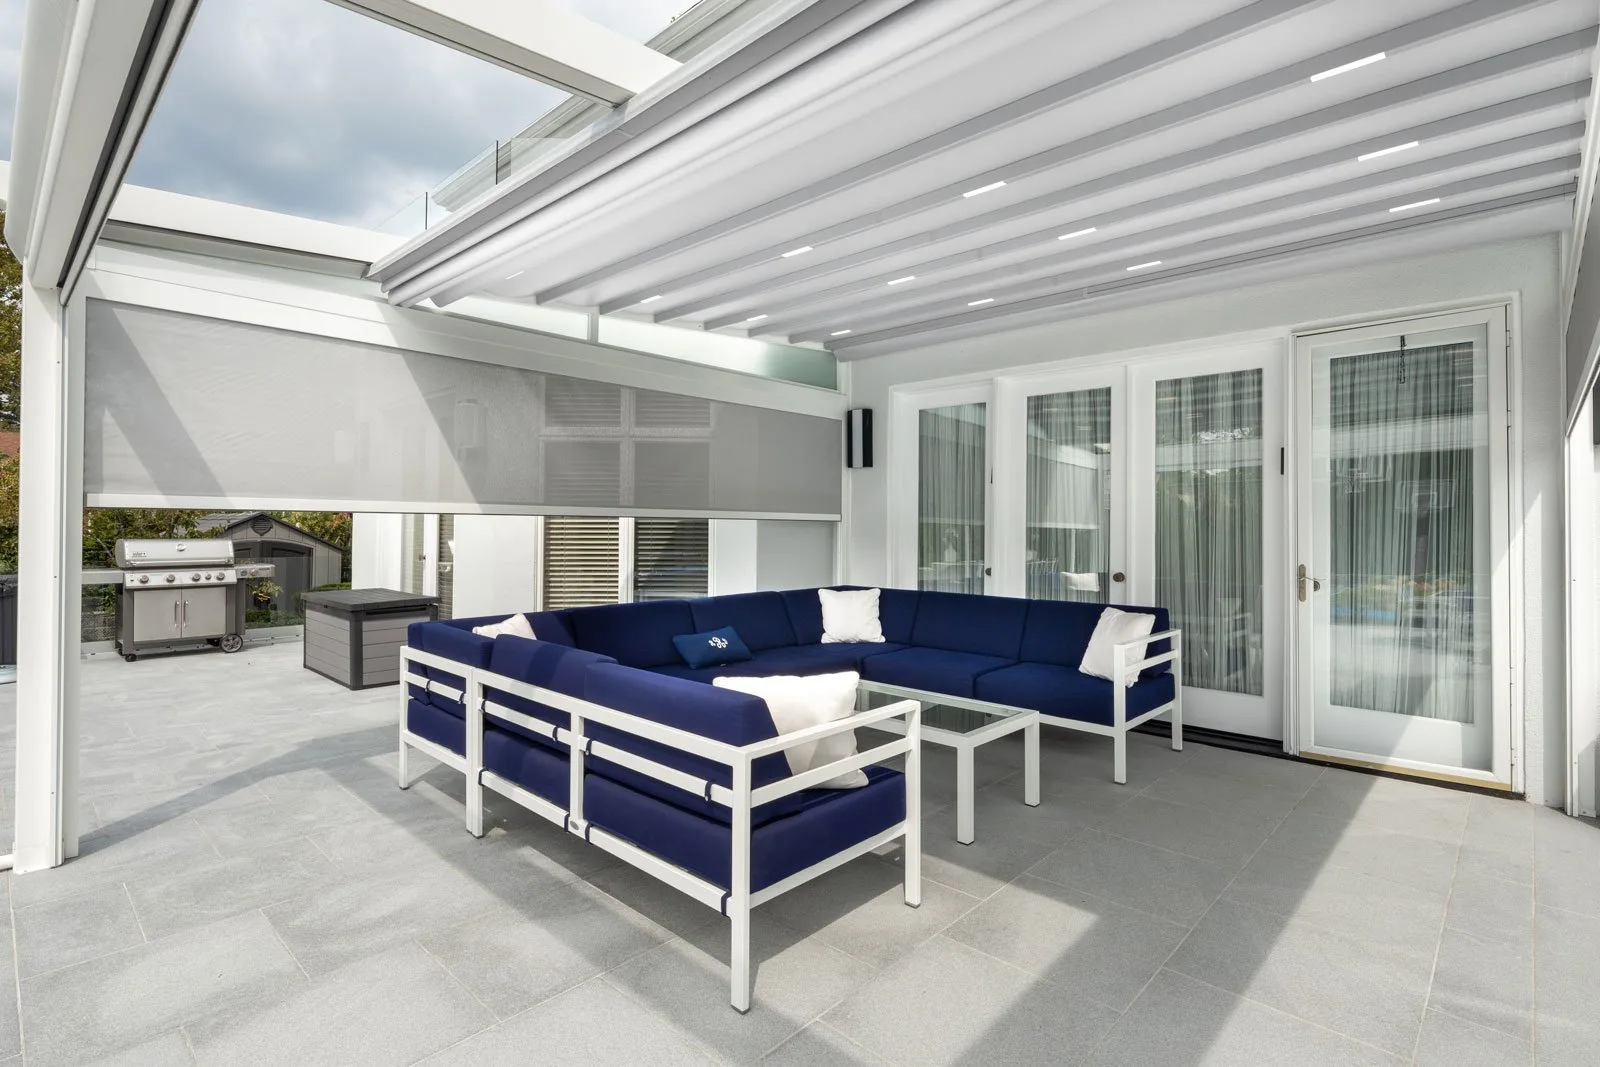
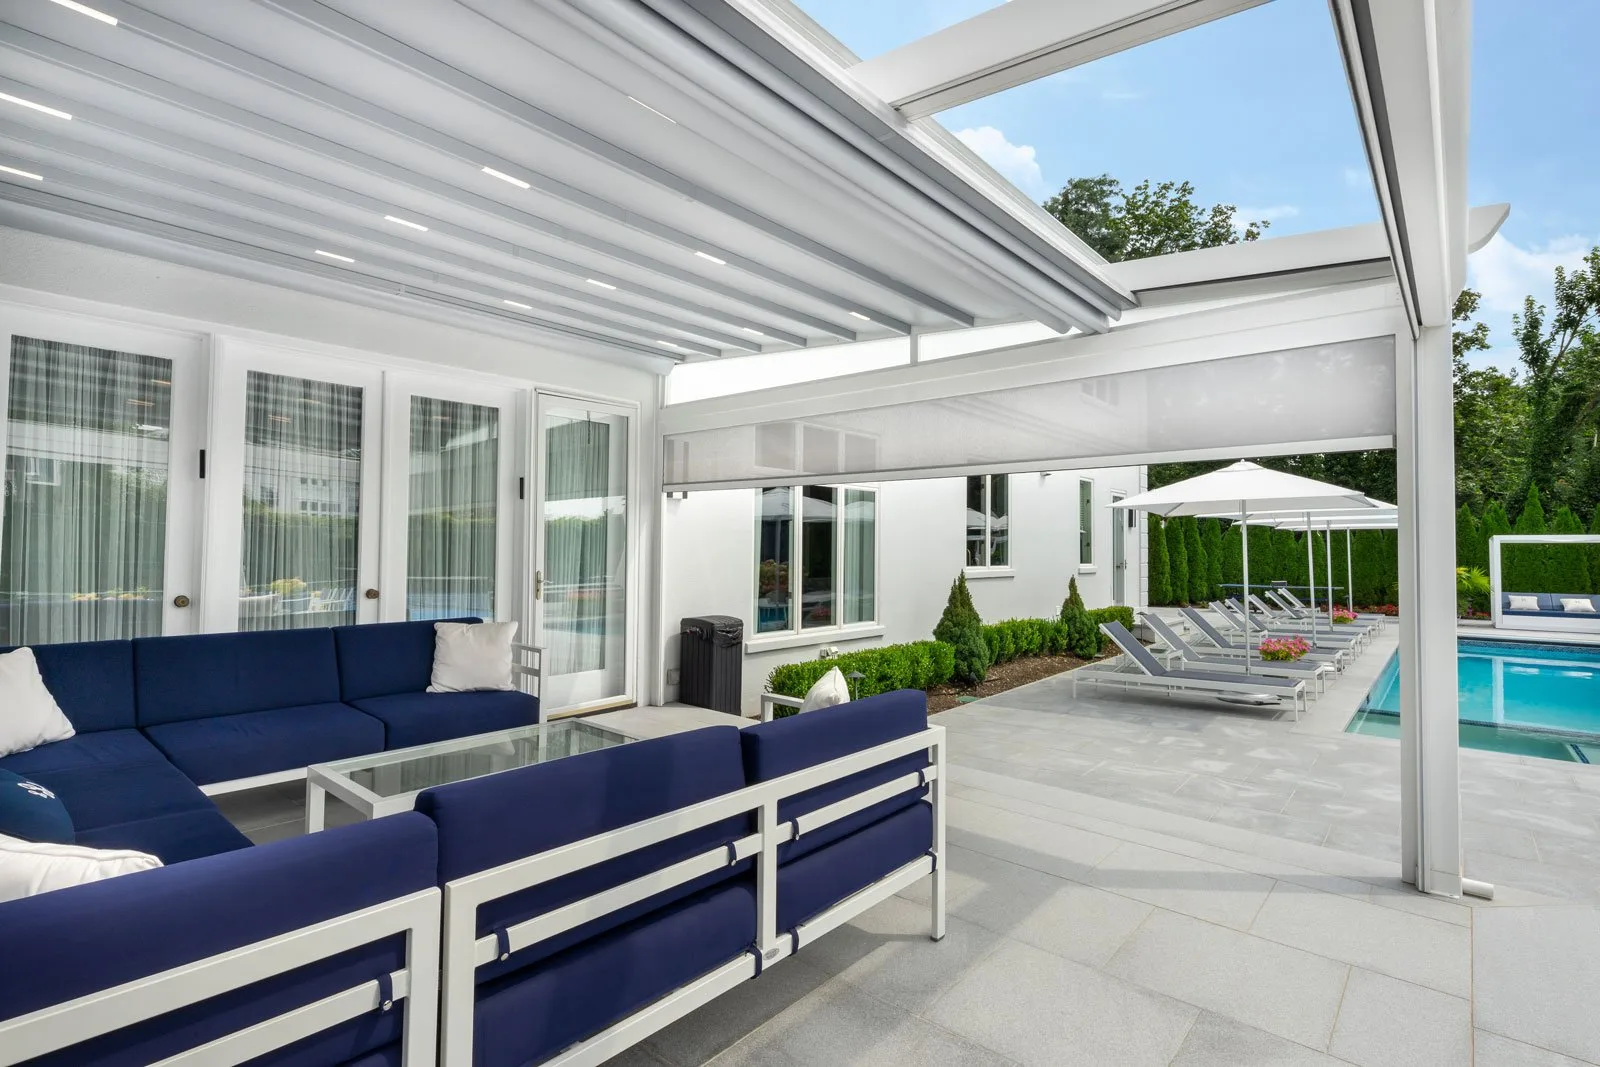
White-framed retractable fabric roof closed over a poolside lounge, navy seating beneath, pool and loungers beyond the open side — photograph
OVER THE LOUNGE — THE POOL LEFT OPEN BEYOND
The same white frame with a screen lowered behind the seating group, outdoor kitchen and house doors along the far wall — photograph
SCREEN DOWN — THE KITCHEN WALL SHUT OFF
Wider view of the same white frame from the fire table, heater and dining set beneath the closed membrane, lawn and pool beyond — photograph
THE WHOLE TERRACE — FIRE TABLE TO DINING
F03

THE WOODED PATIO

4 FRAMES · PHOTOGRAPHY

A dark frame over bluestone, the woods left standing at the edge. Read the travel across these four: caught mid-run with sky ahead of the front bar, then closed, then shut on every side with the screens down.
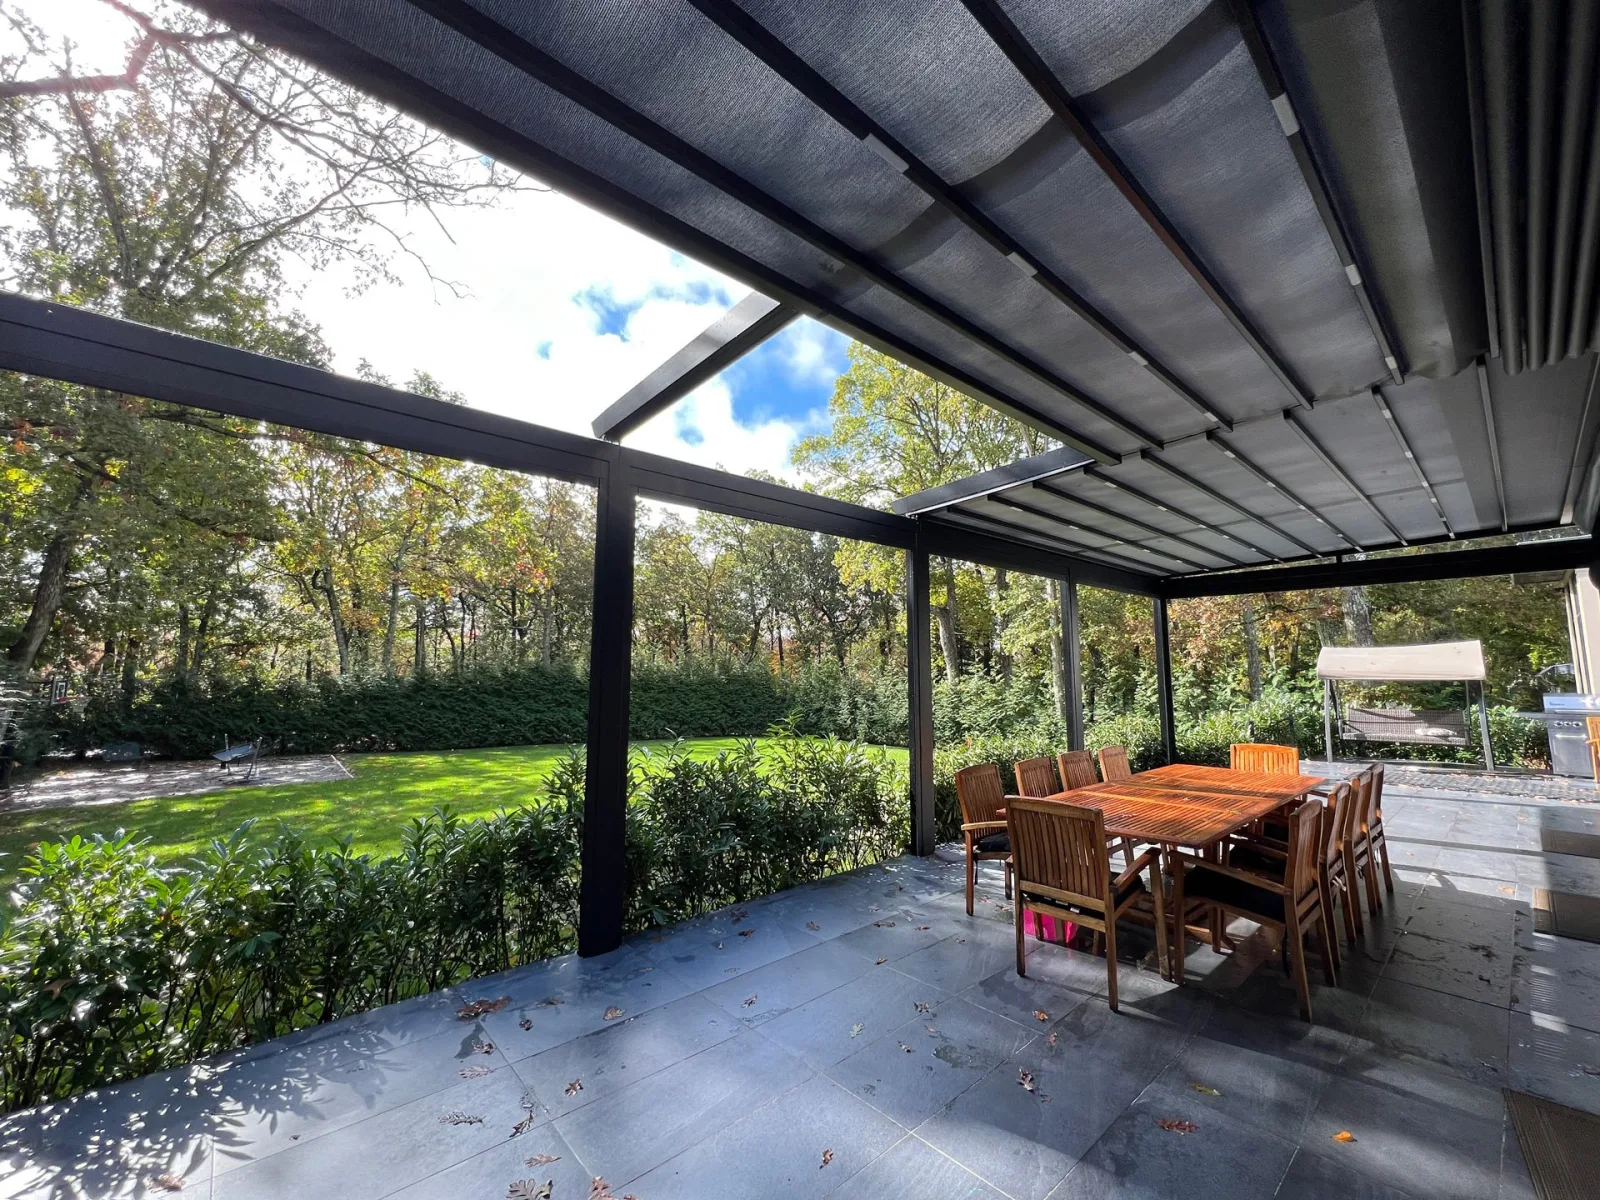
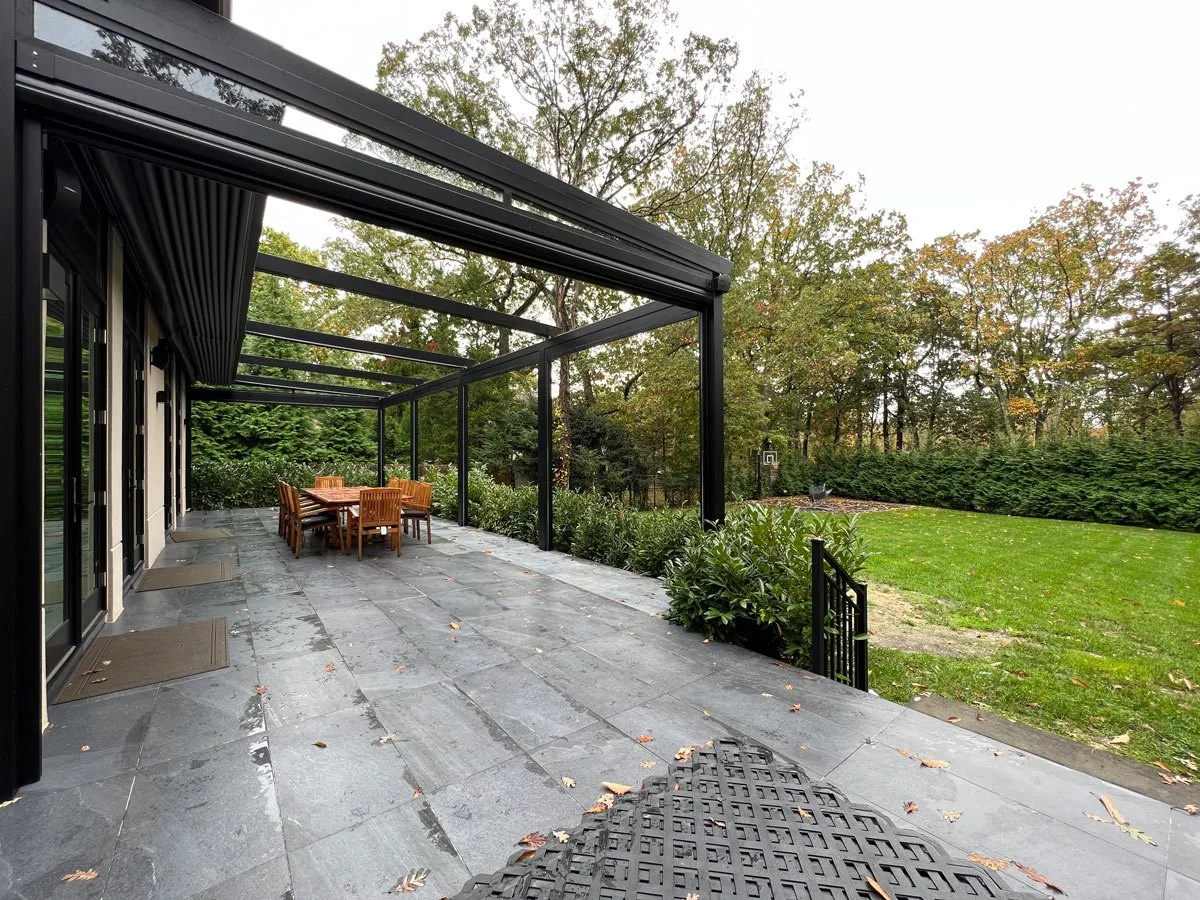
Dark-framed retractable fabric roof caught mid-run over a bluestone patio, open sky ahead of the front bar and taut fabric behind, teak dining table and autumn woods beyond — photograph
MID-RUN — SKY AHEAD OF THE BAR, FABRIC BEHIND
The same patio from the house side, the membrane run out over the dining table and the lawn beyond the open end — photograph
FROM THE HOUSE — RUN OUT OVER THE TABLE
The same structure seen from the garden with the membrane closed across the terrace, hedge and lawn in front — photograph
FROM THE GARDEN — CLOSED ACROSS THE TERRACE
The same structure with screens run down on every side, the terrace closed into a sealed box against the hedge — photograph
SCREENS DOWN — SHUT ON EVERY SIDE
S1

SLIDING GLASS

4 RECORDS · 6 FRAMES
S01

THE WINTER WATERFRONT

1 FRAME · PHOTOGRAPHY

A room held through the cold. The sliding wall is shut along the water side, the louvered roof closed to a solid plane overhead, and the snow stops at the glass.
Inside a dark-framed room under a closed louvered roof, sliding glass walls shut against a snow-covered waterfront — photograph
SHUT FOR WINTER — THE GLASS WALL CLOSED, SNOW OUTSIDE IT
S02

THE WHITE PAVILION

2 FRAMES · PHOTOGRAPHY

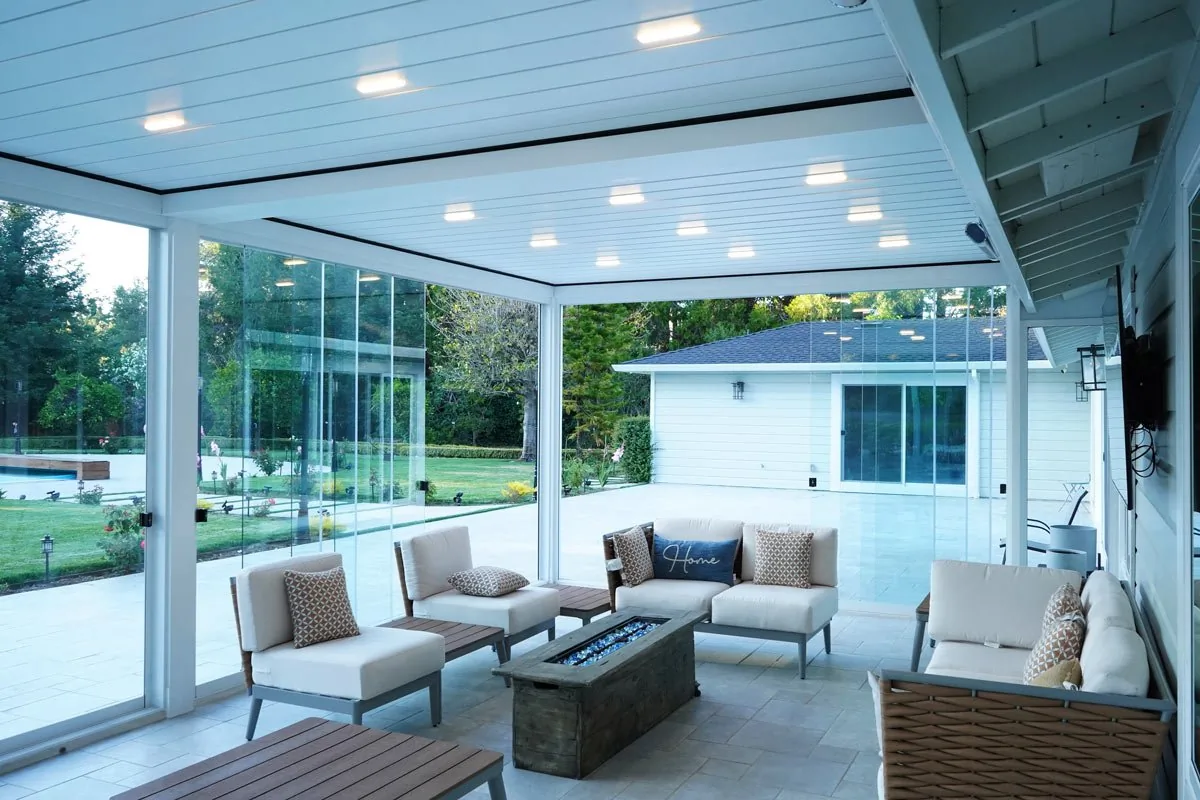
A freestanding white frame glazed on every side. Read from the paving with the panels closed into a sealed room, then from within, looking out over the pool.
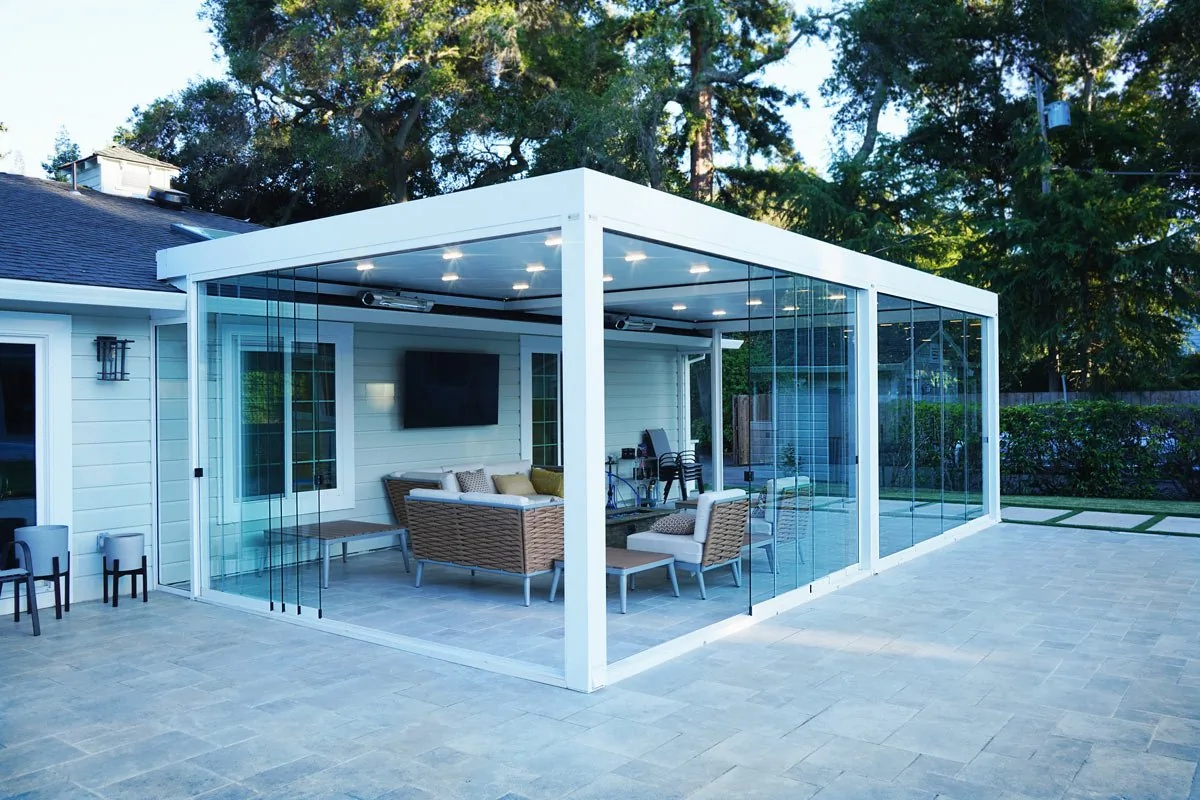
A white-framed freestanding pergola glazed on all sides with sliding panels closed, seating visible inside, on a paved terrace — photograph
CLOSED ON EVERY SIDE — THE PAVILION SEALED, READ FROM THE PAVING
From inside the white pavilion looking out through the sliding glass wall to a pool and lawn beyond — photograph
FROM WITHIN — THE POOL THROUGH THE GLASS WALL
S03

DEAL, NEW JERSEY

1 FRAME · PHOTOGRAPHY

A dark frame set on the lawn, glazed wall to wall. The sliding panels close the long side completely — the room reads as one plane of glass from the garden.
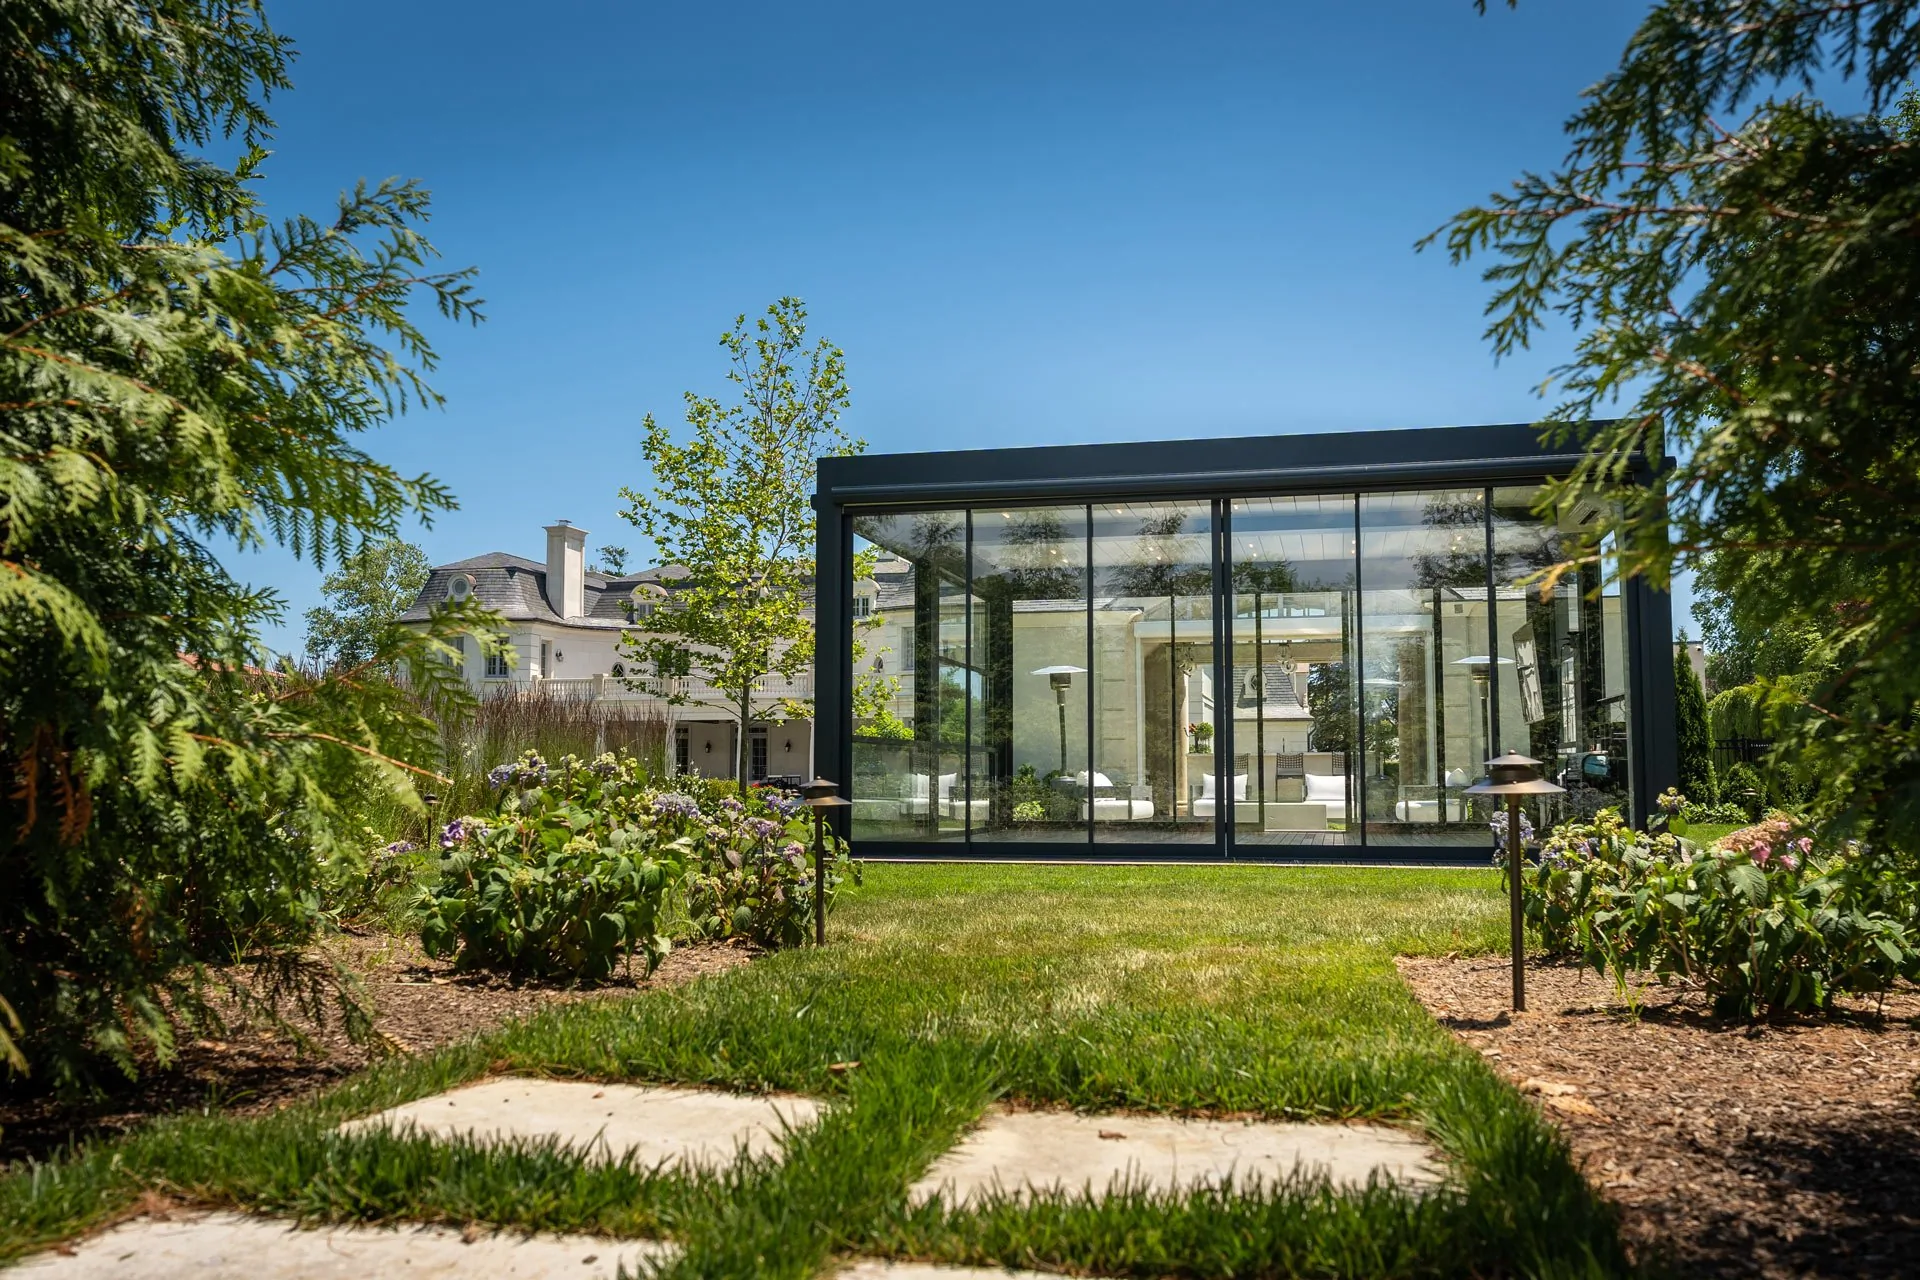
A dark-framed glass room on a lawn with its sliding glass wall closed along the long side, stepping stones leading to it — photograph
WALL TO WALL — THE LONG SIDE CLOSED, READ FROM THE GARDEN
S04

LONG BRANCH, NEW JERSEY

2 FRAMES · PHOTOGRAPHY

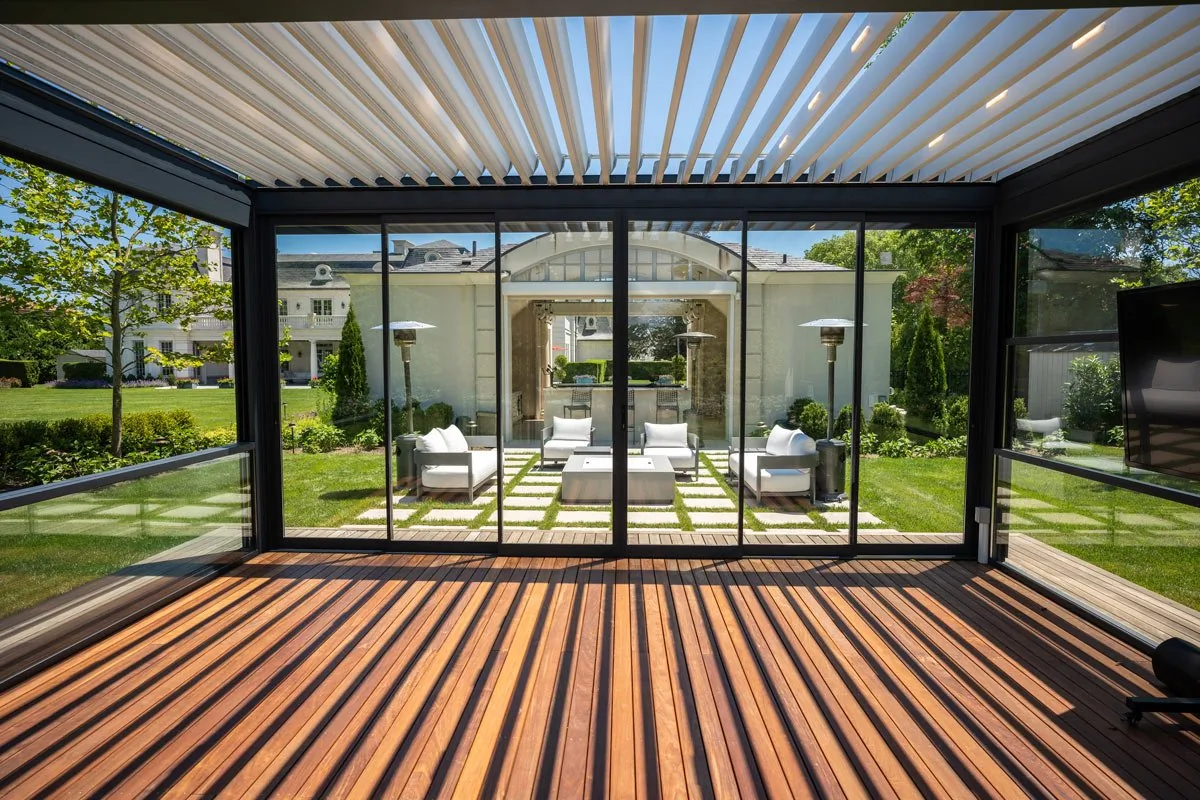
A dark frame on a wood deck. From outside, the sliding wall closed across the deck; from beneath, the white louvered ceiling above the same glass line.
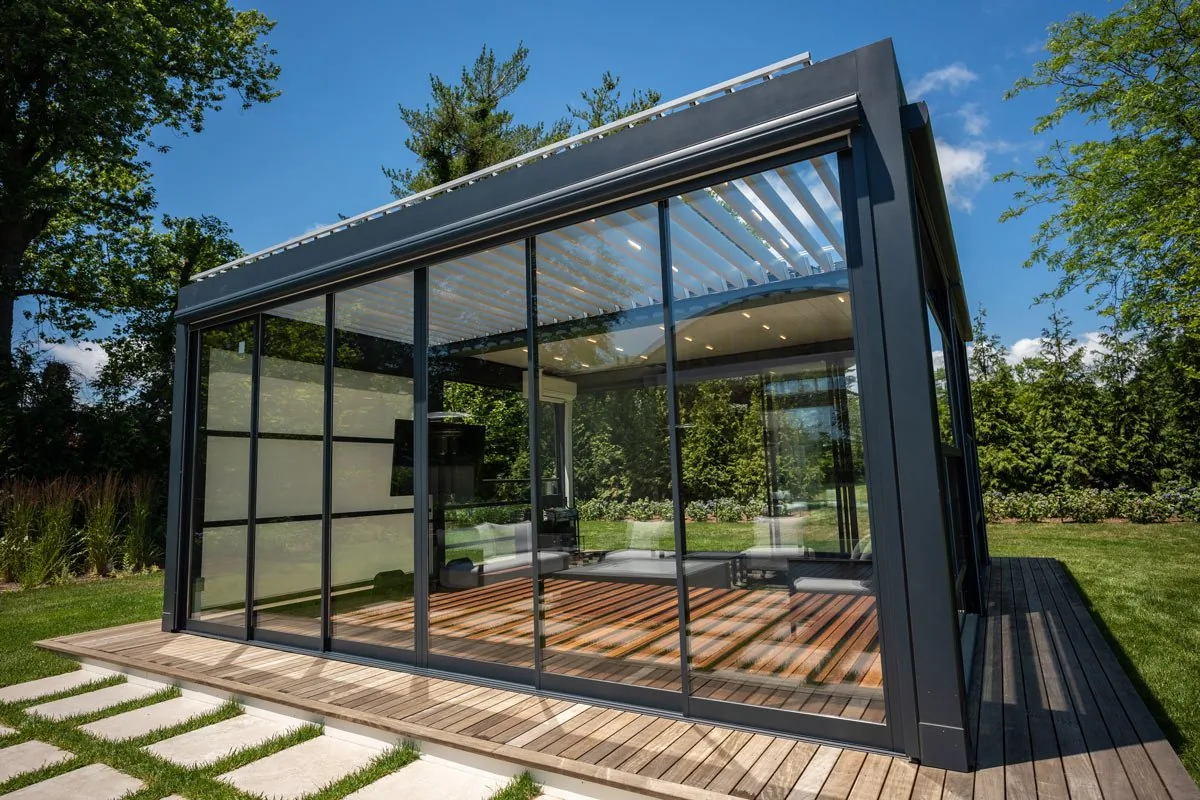
A dark-framed glass room on a wood deck with sliding glass panels closed, stepping stones across the grass to it — photograph
THE DECK ROOM — THE SLIDING WALL CLOSED ACROSS THE DECK
From under the same deck room, a white louvered ceiling above the sliding glass wall, lawn and house beyond — photograph
FROM BENEATH — WHITE BLADES OVER THE GLASS LINE
S2

GUILLOTINE

3 RECORDS · 4 FRAMES
G01

THE AUTUMN DECK

1 FRAME · PHOTOGRAPHY

A dark frame raised on a deck above the garden, glazed on every side. The panes are down and the room is closed, with the planting still in colour below it.
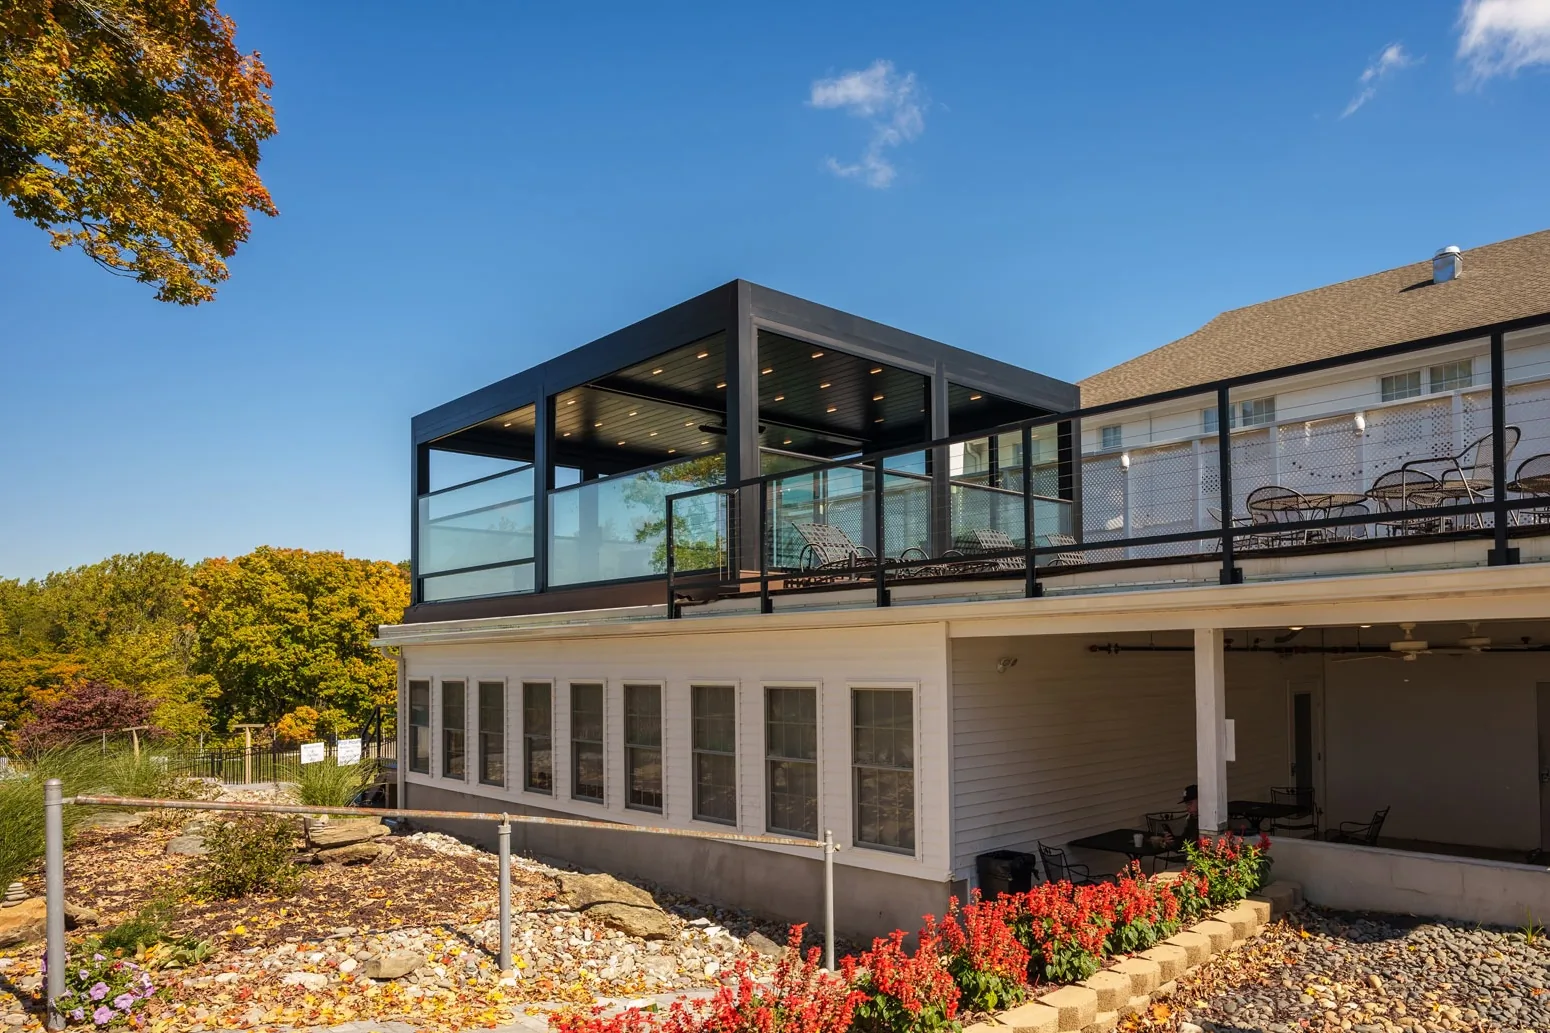
A dark-framed glass room raised on a deck above an autumn garden, glazed on every side with the panes closed — photograph
CLOSED ABOVE THE GARDEN — THE RAISED ROOM, PANES DOWN
G02

THE TEAK ENCLOSURE

1 FRAME · PHOTOGRAPHY

A wood-toned frame closing a deck into a working room — glazed corner to corner, with the tables and chairs read straight through the closed panes.
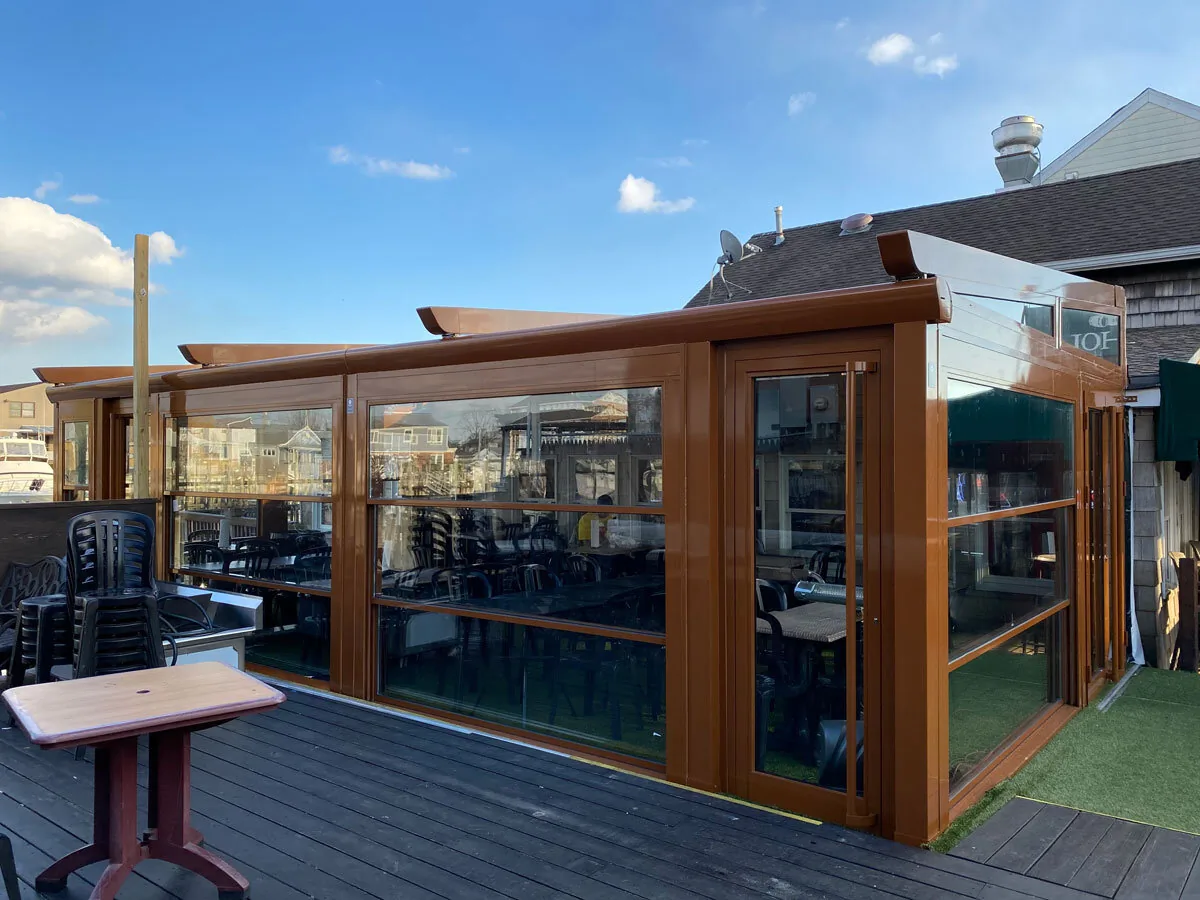
A wood-toned framed enclosure closing a deck, glazed corner to corner with tables and stacked chairs visible through the panes — photograph
CORNER TO CORNER — THE DECK CLOSED INTO A ROOM
G03

THE WHITE ROOM

2 FRAMES · PHOTOGRAPHY

A white frame on a stone base. From inside, the panes closed against the water; from the garden, the same room sitting low against the house.
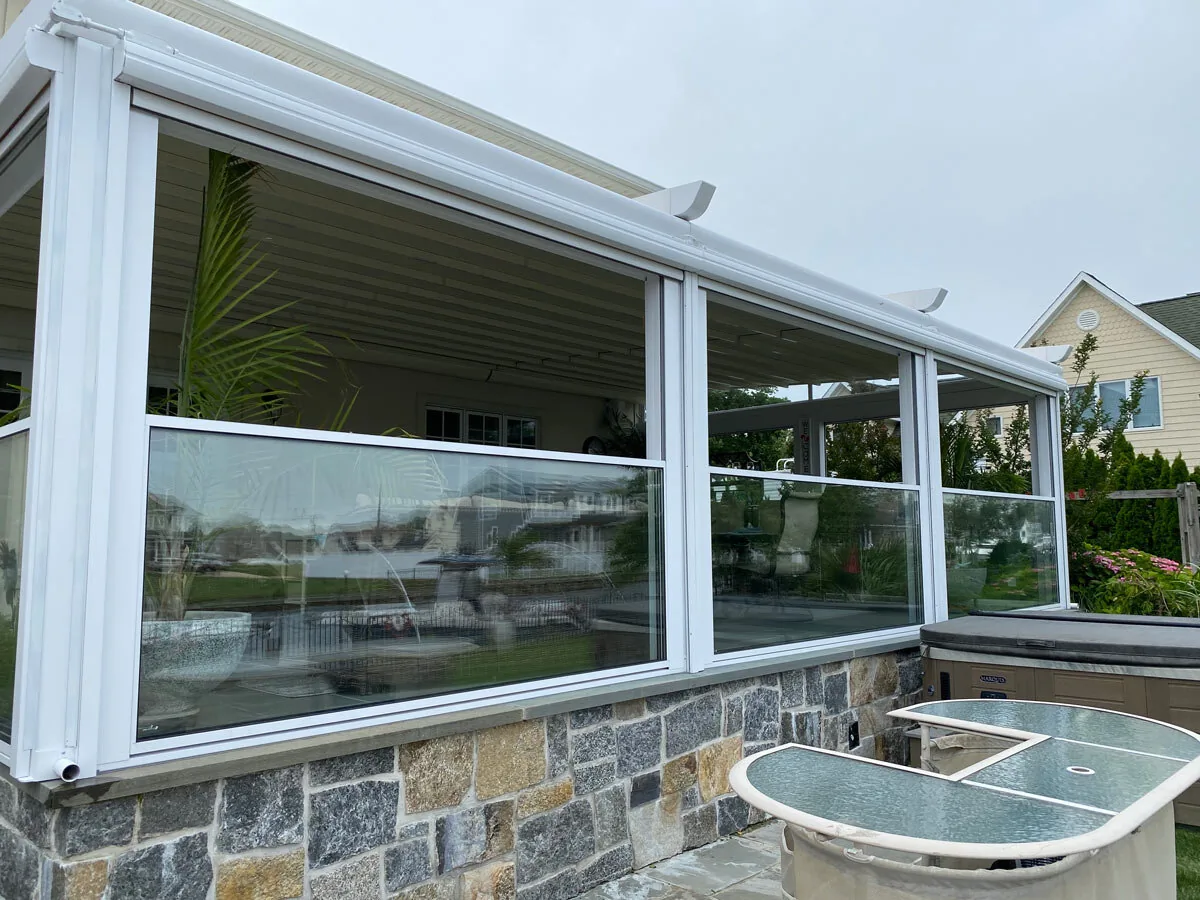
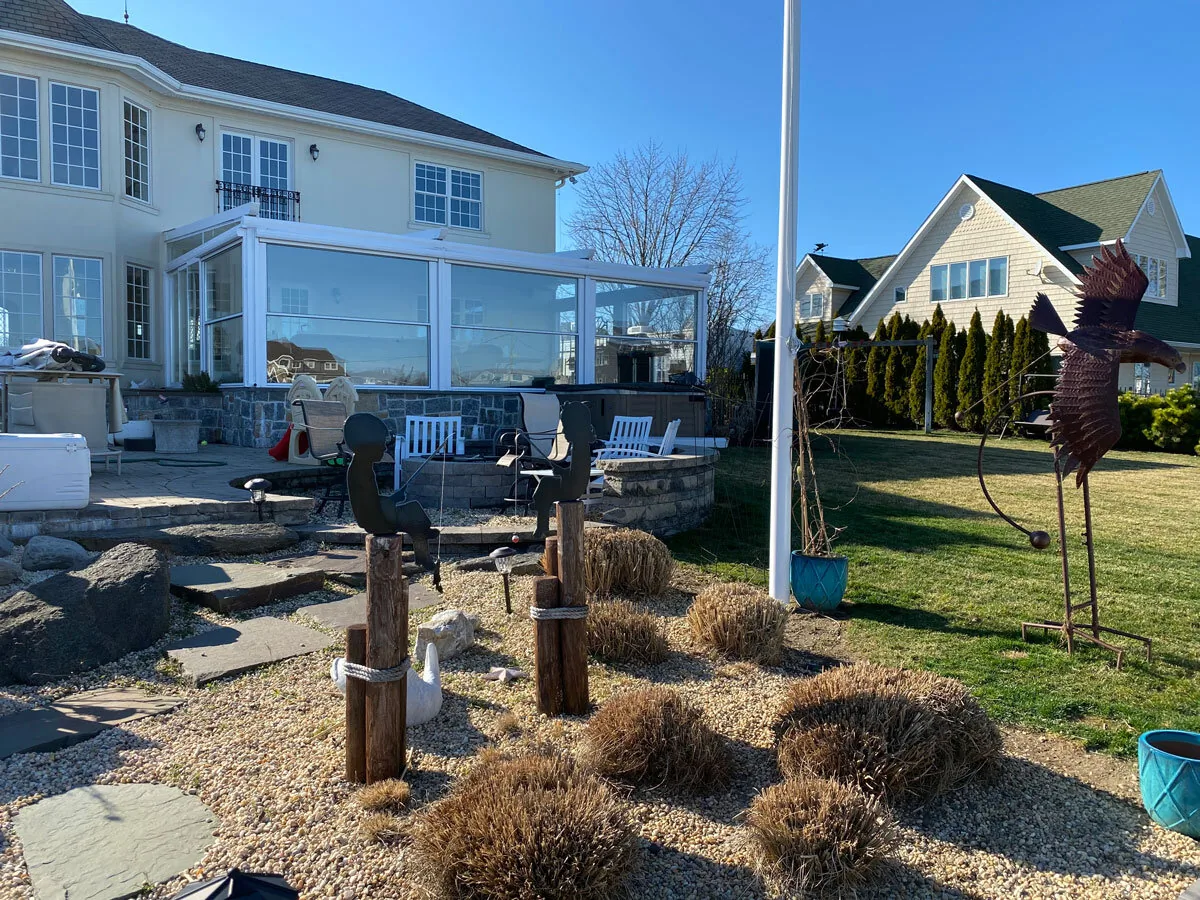
From inside a white-framed enclosure on a stone base, glass panes closed along the water side, a table beneath — photograph
FROM INSIDE — THE PANES CLOSED ON THE WATER SIDE
The same white-framed enclosure seen across the garden, sitting low against a white house on its stone base — photograph
FROM THE GARDEN — THE ROOM AGAINST THE HOUSE
S3

ZIP SCREENS

3 RECORDS · 6 FRAMES
Z01

THE WATERFRONT TERRACE

2 FRAMES · PHOTOGRAPHY

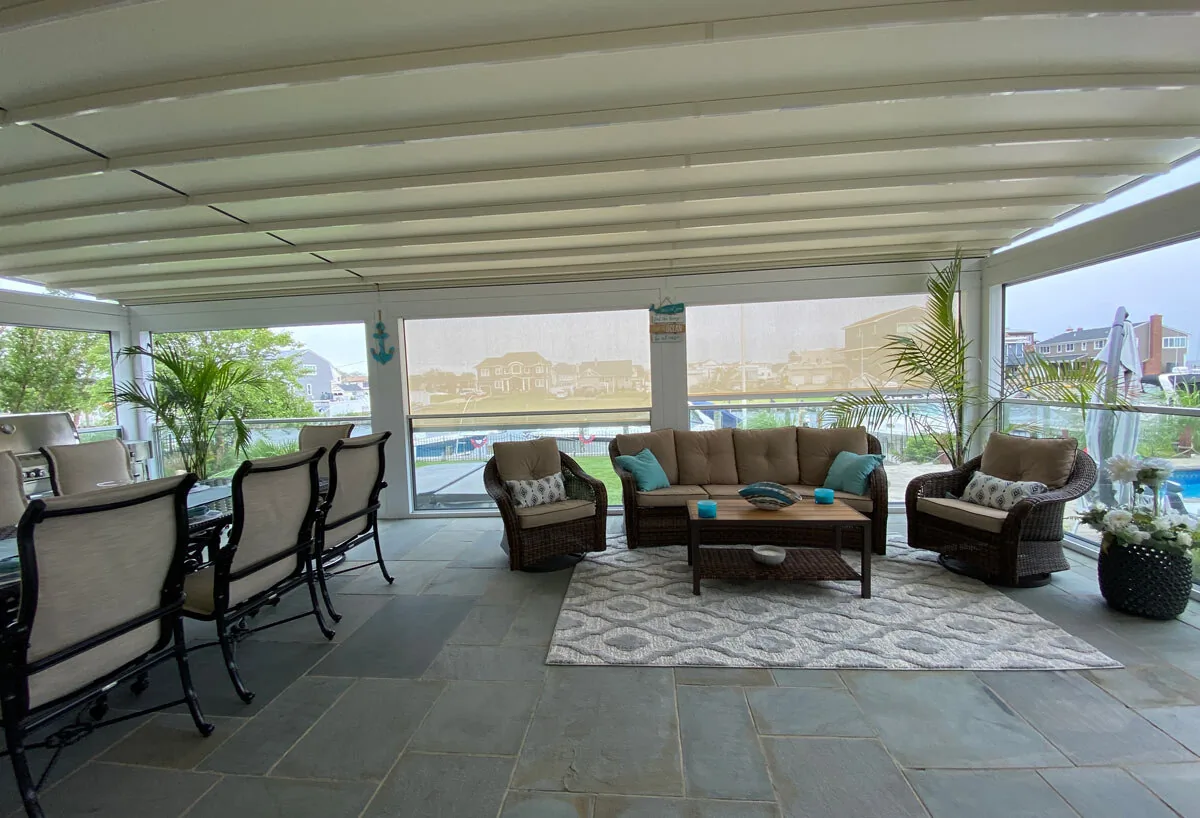
A white frame beside a fire pit. The screens sit up for the day; under the roof, the same screens down along the water side, holding the light off the seating.
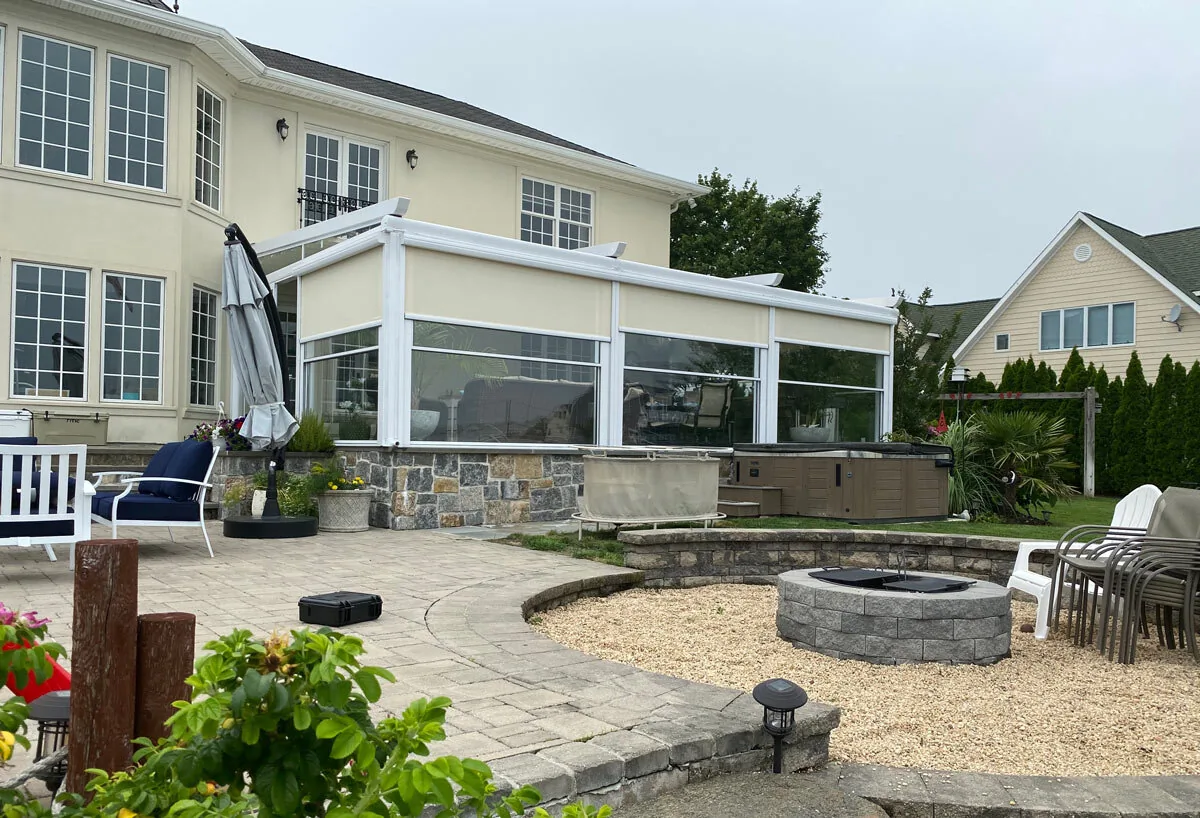
A white-framed terrace structure beside a stone fire pit with the screens fully raised — photograph
SCREENS UP — THE TERRACE OPEN, FIRE PIT BEYOND
From under the same white roof with the zip screens lowered along the water side, dining and lounge seating beneath — photograph
SCREENS DOWN — THE WATER SIDE CLOSED OFF
Z02

THE CITY ROOFTOP

1 FRAME · PHOTOGRAPHY

A dark frame on a rooftop between towers. The screens run in sealed side channels with the glass balustrade beyond — shade held against an open skyline.
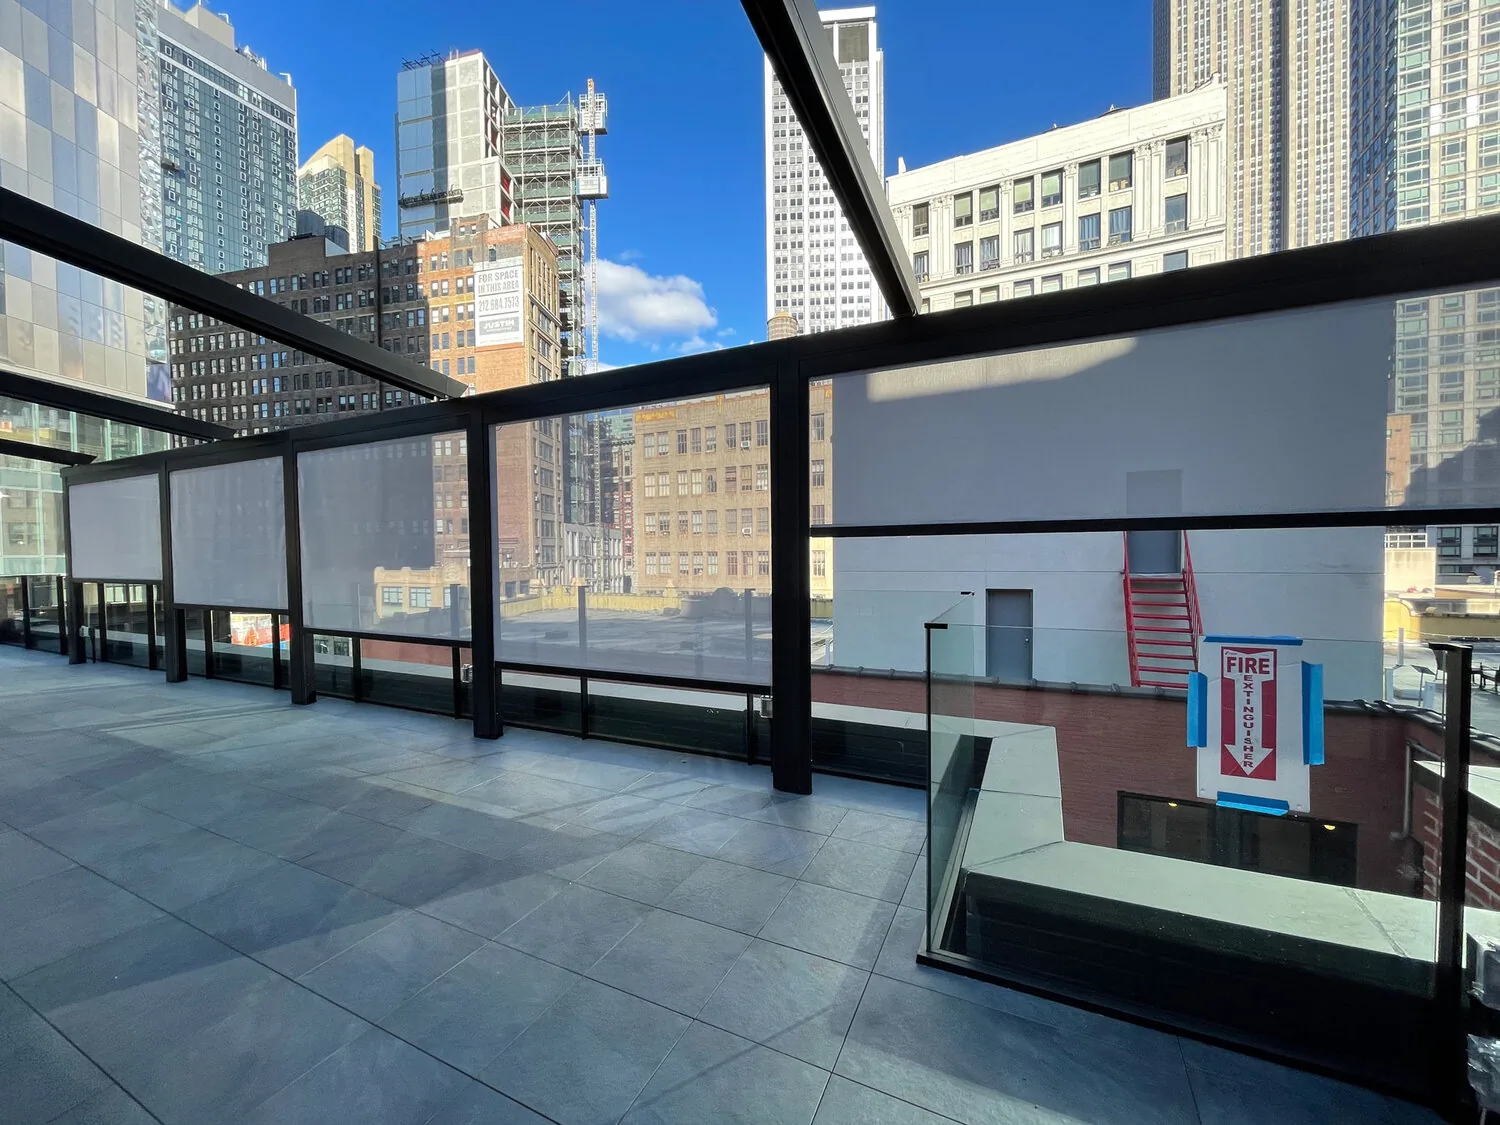
A dark-framed rooftop structure between city towers with motorized screens lowered in their side channels, glass balustrade beyond — photograph
SCREENS IN CHANNEL — SHADE HELD BETWEEN THE TOWERS
Z03

SHORT HILLS

3 FRAMES · PHOTOGRAPHY

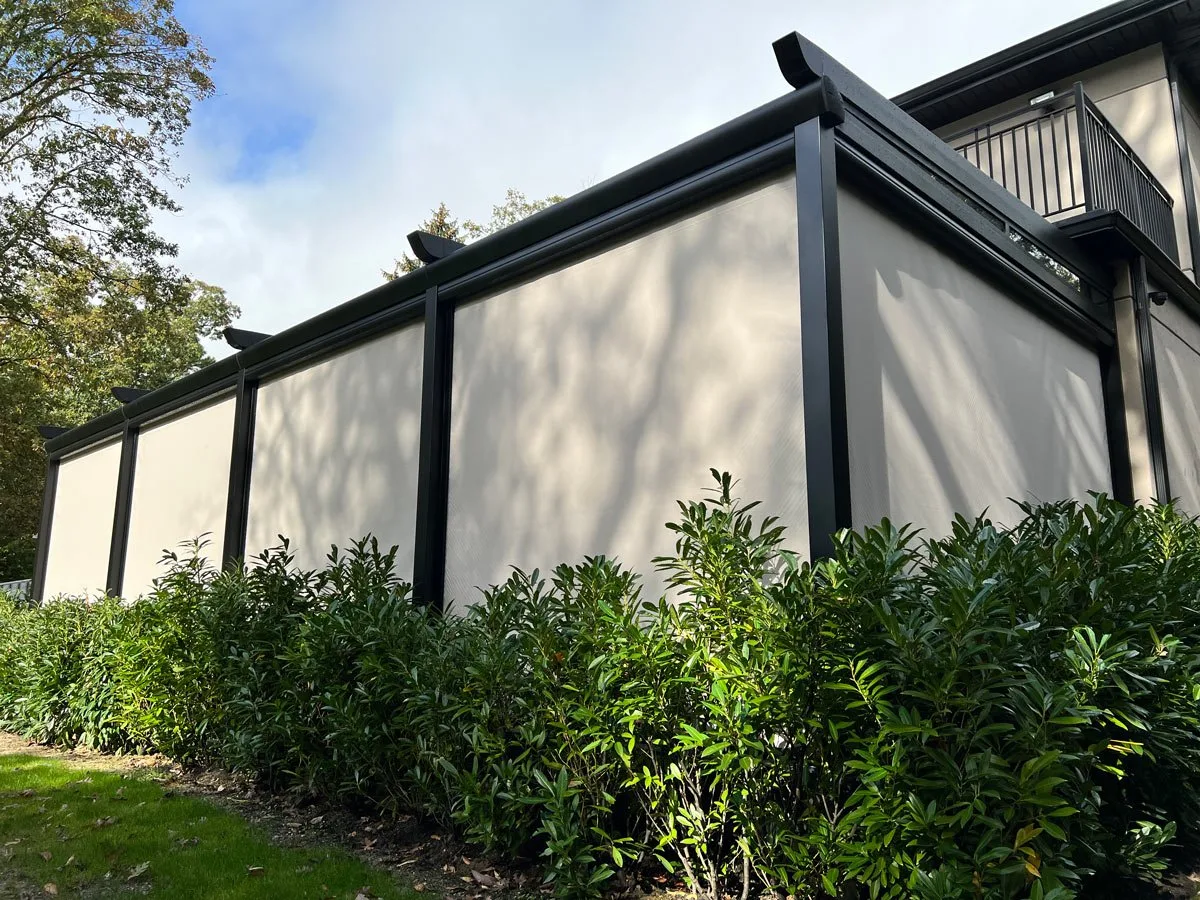
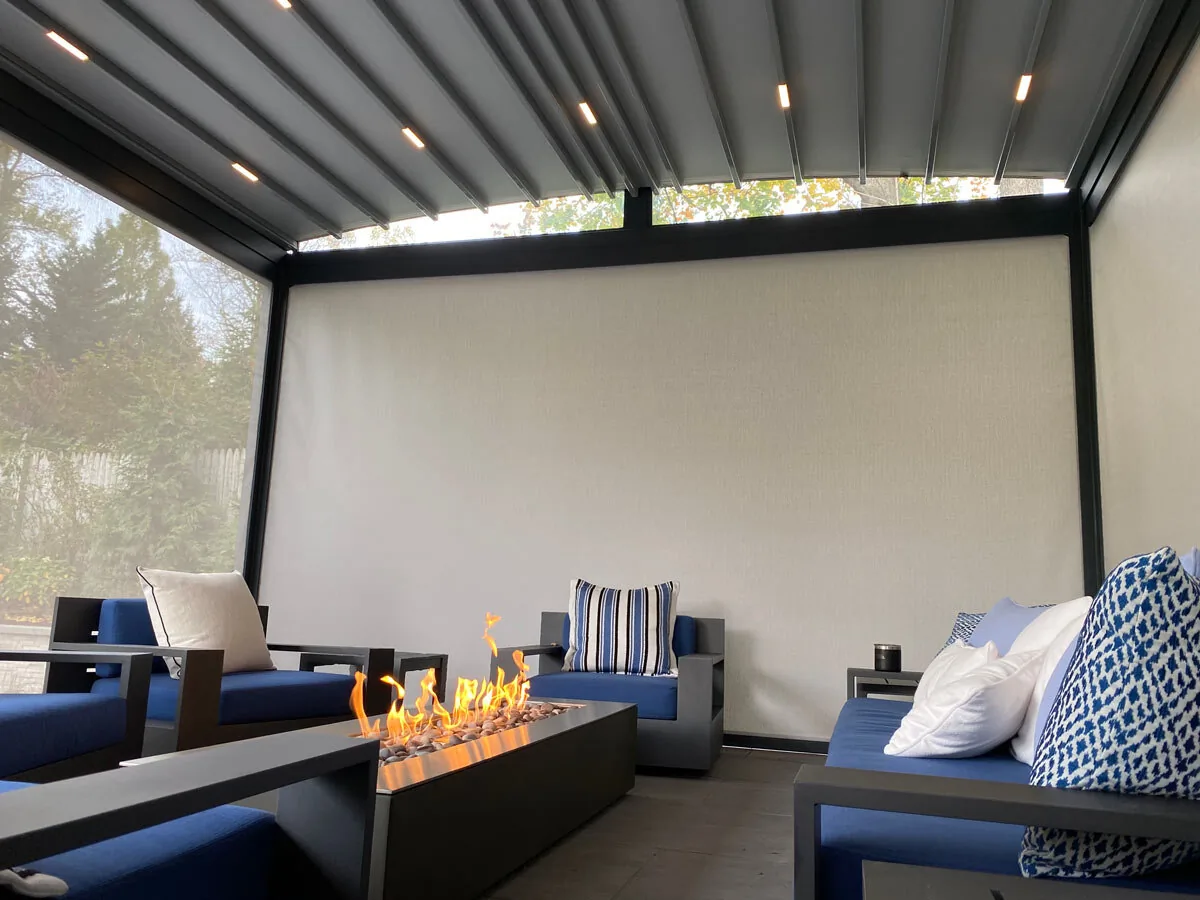
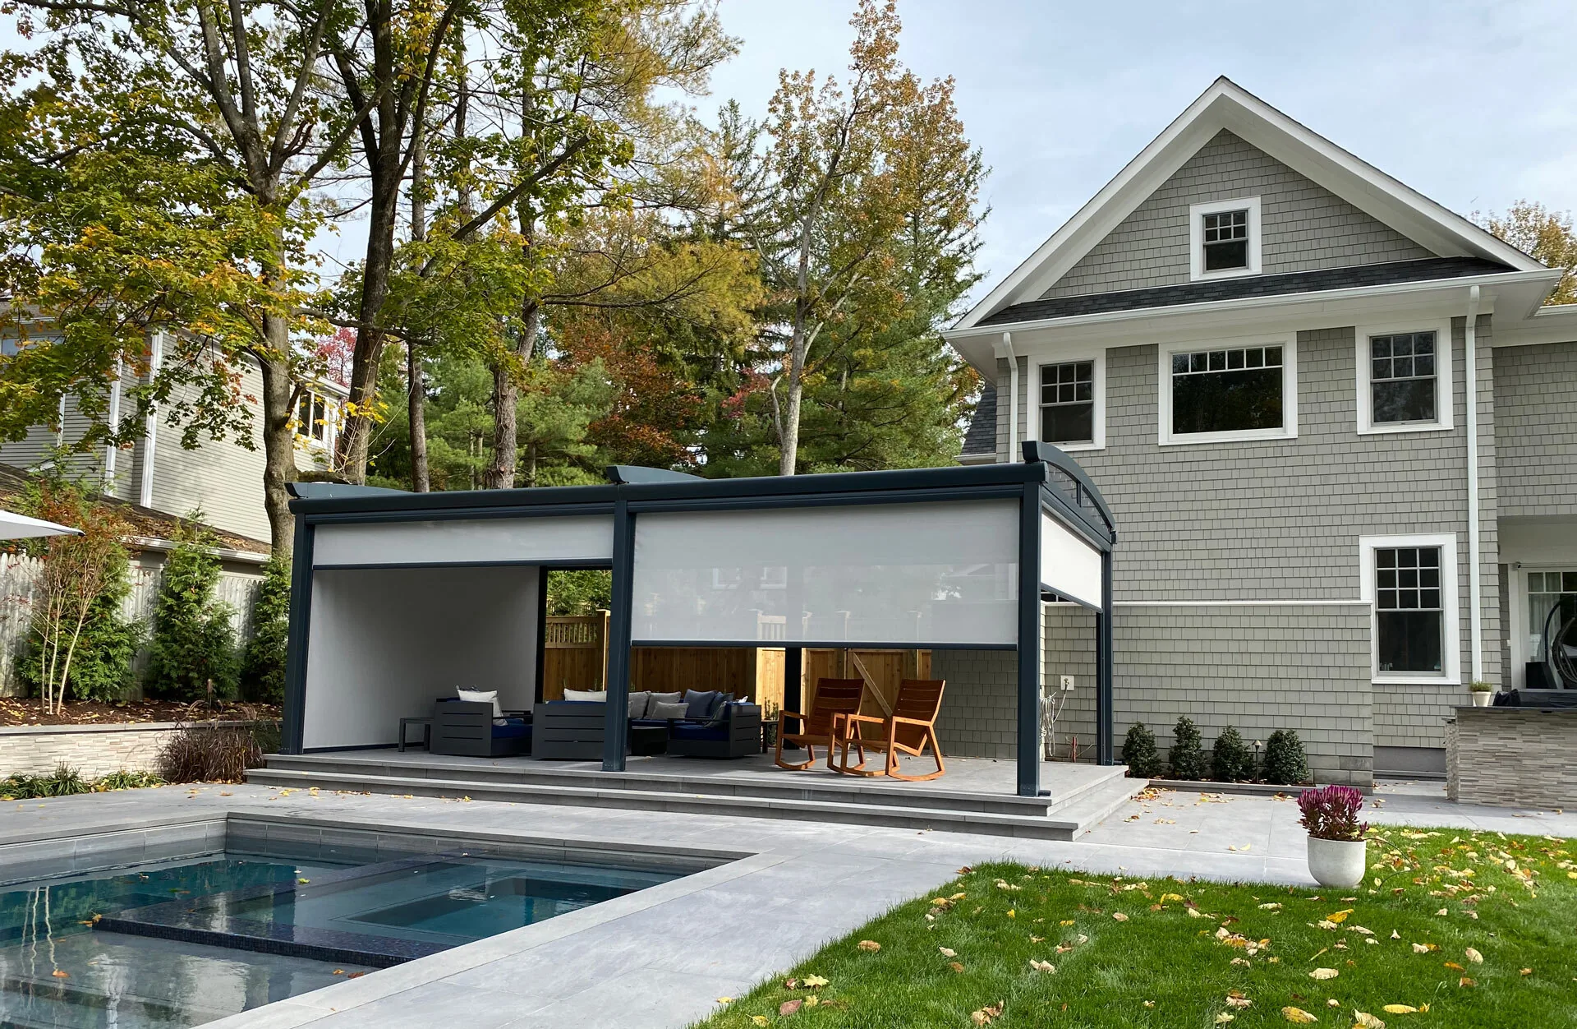
One roof beside a pool, in three states. The screens down along the long side, the same structure read from the water, and the room at night with the fire lit under the closed blades.
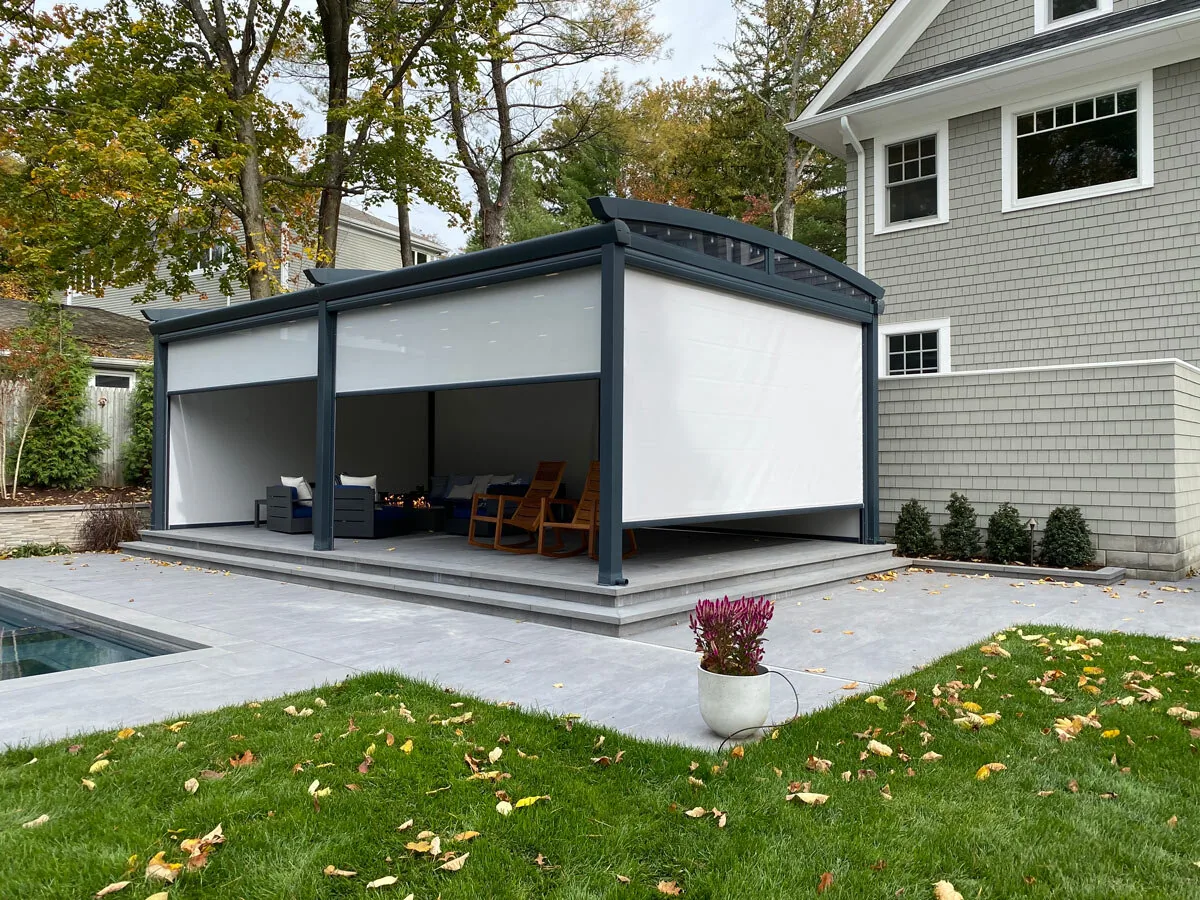
A dark-framed pergola beside a house with pale zip screens lowered along its long side — photograph
SCREENS DOWN — THE LONG SIDE CLOSED BESIDE THE HOUSE
The same pergola seen across the pool, screens partly lowered, autumn trees behind the house — photograph
FROM THE WATER — THE ROOF READ ACROSS THE POOL
Inside the same pergola at night with the screens down, a lit fire table between blue cushioned seating under the closed blades — photograph
AT NIGHT — THE FIRE LIT UNDER THE CLOSED ROOF